




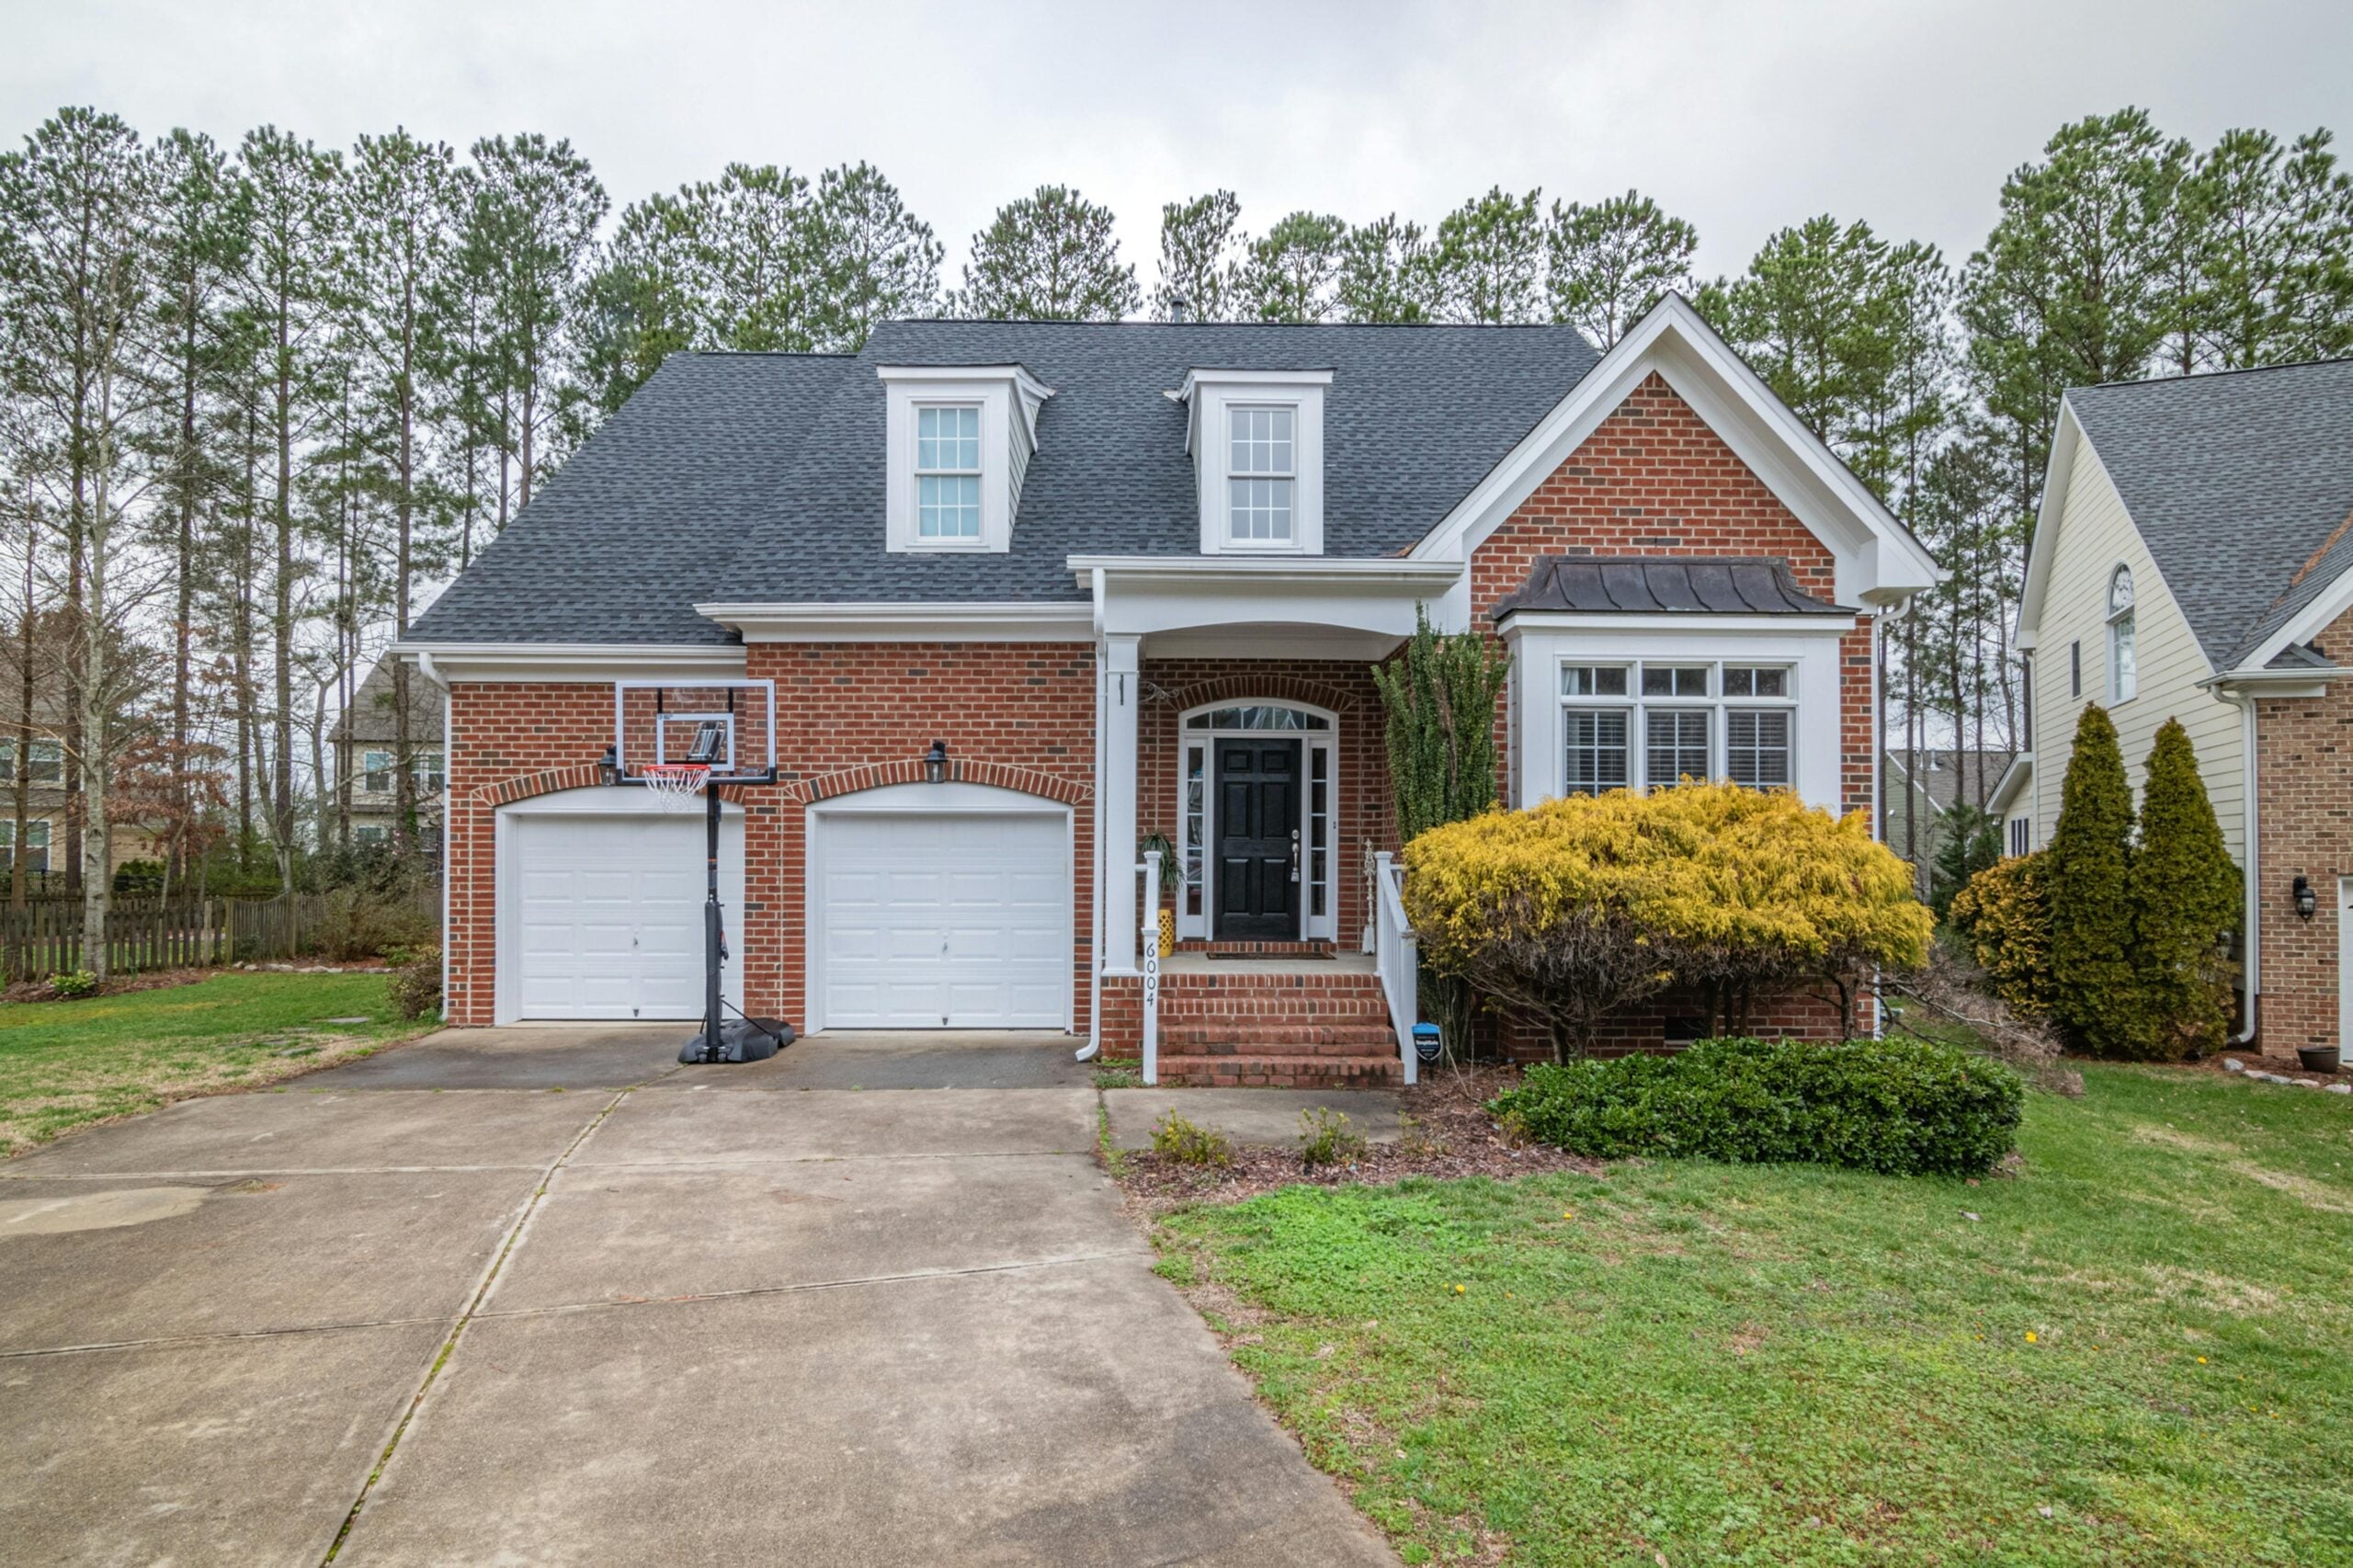
Embarking on a major home transformation is exciting, whether you are a local homeowner looking to modernize your living space, a residential landlord upgrading rental units to maximize property value, or a business owner managing real estate investments across the Greater Toronto Area. Approaching a project haphazardly—such as remodeling the kitchen one year and ripping up basement floors the next—often leads to duplicated labor costs, prolonged construction chaos, and wasted capital. Strategic planning is essential when executing Full House Renovations in Toronto to ensure structural efficiency and cost-effectiveness. Grouping interconnected spaces in a single House Renovation in Toronto project saves time, protects your investment, and creates a cohesive design flow throughout your property.
Let’s explore which parts of a home should always be renovated together to maximize your budget and minimize disruption.
1. Kitchens and Open-Concept Living Spaces
The kitchen is universally considered the heart of the home, but modern architectural layouts rarely treat it as an isolated box.
When partnering with an experienced House Contractor in Toronto, combining the kitchen and adjacent living or dining areas into a single phase is vital:
- Structural Wall Removal: Modernizing a layout often requires removing load-bearing walls to create an open-concept flow. Doing this at the same time prevents you from tearing up finished flooring or patching drywall twice.
- Plumbing and Electrical Coordination: Upgrading a kitchen requires heavy electrical rewiring for modern appliances and new plumbing stacks. If your dining or living room shares a wall or ceiling cavity, running these lines together minimizes wall damage.
- Cohesive Flooring and Trim: Laying continuous hardwood, luxury vinyl, or tile across an open-concept kitchen and living area ensures a seamless visual transition without awkward thresholds.
2. Bathrooms and Kitchens (The Wet Areas)
Plumbing infrastructure is one of the most expensive and disruptive elements of any home renovation. Tackling multiple wet areas at once makes strong logistical sense.
- Consolidate Plumber Visits: Plumbers and contractors can shut off the main water supply once, upgrade supply lines, install new drainage stacks, and tie in fixtures for both the kitchen and bathrooms in one coordinated push.
- Waterproofing Efficiencies: Installing modern waterproofing membranes, subfloor protections, and anti-fracture mats across all wet zones at the same time ensures consistent moisture control throughout your home.
- Finishing Material Savings: Purchasing tiles, waterproof grouts, and plumbing fixtures in bulk for both kitchens and bathrooms often unlocks contractor discounts and ensures design consistency.
3. Basements and Main Floor Mechanicals
The basement is more than extra storage—it is the foundation for your home’s mechanical, electrical, and plumbing infrastructure.
- Ductwork and HVAC Upgrades: If you are expanding your living space or adding a basement apartment, you’ll need to re-evaluate your furnace and ductwork. Upgrading HVAC systems during a whole-home renovation ensures proper airflow reaches both upper floors and the basement.
- Electrical Panel Upgrades: Older Toronto homes often feature outdated electrical panels that cannot handle modern appliance loads. Upgrading your service panel during basement finishing and kitchen remodeling ensures your entire electrical system is safe and up to code.
- Insulation and Waterproofing: Addressing exterior foundation waterproofing and interior basement insulation at the start of a renovation protects your upper-floor investments from future moisture damage.
4. Bedrooms, Hallways, and Upper-Level Bathrooms
When focusing on your home’s private quarters, grouping upper-level rooms keeps heavy construction traffic localized to one floor.
- Staircase and Hallway Integration: Refinishing stairs, updating balustrades, and replacing hallway flooring should always coincide with bedroom and upper bathroom renovations to maintain a uniform aesthetic.
- Soundproofing and Insulation: Upgrading interior wall insulation between bedrooms and shared bathrooms significantly enhances daily comfort and acoustic privacy.
- Unified Lighting Schemes: Installing recessed pot lights, smart switches, and modern fixtures across all upper-level hallways and bedrooms at the same time ensures consistent electrical planning.
Streamline Your Project with Avenir Delta Contracting Inc.
Renovating multiple areas of a home simultaneously requires meticulous project management, skilled trades coordination, and a deep understanding of local building codes. Trying to manage disjointed projects on separate timelines can quickly derail your budget and test your patience.
At Avenir Delta Contracting Inc., we specialize in comprehensive Full House Renovations in Toronto, guiding property owners seamlessly from initial architectural design to final finish work. Whether you are reconfiguring an entire residential layout or coordinating multi-room upgrades, our expert team delivers your project efficiently, beautifully, and on schedule.
Plan Your Renovation Strategy Today
Grouping complementary home areas into a single renovation phase saves money, reduces construction dust fatigue, and delivers a beautifully unified living space. Strategic planning turns a chaotic construction site into a masterclass in efficiency. Ready to bring your dream renovation to life? Contact Avenir Delta Contracting Inc. today to schedule your comprehensive consultation and take the first step toward transforming your property!