






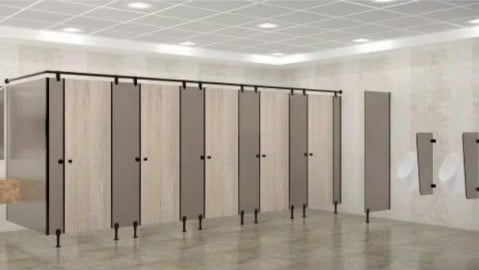
Toilet partitions are an important part of commercial washroom planning. They divide shared spaces into individual compartments, provide privacy and help organise the available floor area. Their performance depends on several factors, including panel construction, dimensions, hardware, installation and maintenance.
For offices, factories, hospitals, schools, hotels and shopping complexes, selecting a suitable partition system requires attention to the actual conditions of the building.
Project owners, architects and contractors searching for toilet partition manufacturers in Ghaziabad should compare complete product specifications rather than choosing a system only on the basis of its appearance or initial quotation.
A clearly defined specification helps ensure that the proposed partition arrangement matches the intended application and project requirements.
Why Material Specifications Matter
The panel is one of the main components of a toilet partition system. Its construction, thickness and surface finish influence the suitability of the product for the intended application.
High Pressure Laminate (HPL) is one material option used in commercial washroom partitions. Compact laminate panels may be considered where a solid panel construction and decorative finish options are required.
Before selecting a product, review the following details.
1. Panel Construction
Confirm whether the manufacturer is offering compact-grade HPL or another laminate-based panel. The product description should clearly identify the proposed construction.
2. Panel Thickness
Panel thickness should be selected according to the compartment design, dimensions, support arrangement and hardware requirements. Compare the actual specifications in the quotation.
3. Surface Finish
Different colours, patterns and textures can be selected to complement the interior design. The finish should also be appropriate for the intended washroom environment.
4. Edge Preparation
Edges should be properly finished and prepared for the selected installation system. Review the edge details when evaluating samples or product specifications.
5. Cleaning Compatibility
Ask for the recommended cleaning procedures. Using suitable cleaning products helps maintain the surface finish and avoids unnecessary damage.
Understanding the Complete Partition System
A toilet partition is not just a collection of panels. It is a coordinated system consisting of doors, dividers, supports and hardware.
A typical specification may include:
- Partition doors and divider panels
- Wall connection brackets
- Floor supports or adjustable legs
- Hinges and door fittings
- Indicator locks and occupancy bolts
- Handles or door pulls
- Connecting profiles and accessories
The exact components depend on the selected configuration. Each item should be identified clearly so that the project team understands what is included in the supply.
Hardware Inspection Before Finalising an Order
Hardware affects how a partition system operates every day. Incorrectly selected or poorly aligned fittings can create problems with door movement, locking and compartment usability.
Before approving the hardware specification, check the following:
Hinges: Confirm that the hinges are compatible with the panel and door arrangement. Door movement should be smooth and suitable for the intended configuration.
Locks: Check that the locking mechanism and occupancy indicator operate correctly and are appropriate for the application.
Handles: Review the handle design, fixing arrangement and ease of use.
Adjustable legs: Where included, confirm that the support fittings are suitable for the proposed floor arrangement.
Wall brackets: Check the fixing method and compatibility with the site conditions.
Finish and material: Ask about the hardware material and surface finish, particularly for washrooms where cleaning and moisture exposure are routine considerations.
It is useful to have the hardware specification documented rather than relying only on a general description.
Selecting a Suitable Partition Configuration
The configuration should be based on the washroom dimensions and the requirements of its users.
Standard Floor-Mounted Systems
These systems use floor-supported components to position the partition panels. The floor condition and proposed support details should be checked before installation.
Floor-to-Ceiling Systems
These arrangements extend from the floor towards the ceiling and may be considered where a more enclosed design is required. Support and installation requirements should be reviewed in advance.
Standard Commercial Compartment Layouts
These are used in offices, schools, retail properties and other commercial buildings. The number and dimensions of compartments should be planned according to the available space.
Urinal Dividers
Urinal partitions can be included separately to provide additional separation between adjacent fixtures. Their dimensions and mounting details should be part of the project specification.
Shower Partitions
Facilities with shower areas may need a separate partition solution. Material and hardware selection should be appropriate for the specific wet-area application.
Where accessible washrooms are required, compartment dimensions, clearances and door arrangements should be coordinated with applicable building requirements.
Maintenance Planning for Commercial Toilet Partitions
Maintenance should be considered when selecting a partition system, not only after installation. Commercial washrooms are used regularly, so facility teams need a practical way to inspect panels and fittings.
A routine inspection can cover:
- Panel surfaces and visible damage
- Door alignment and movement
- Hinge condition
- Lock and indicator operation
- Handles and fixing points
- Support legs and brackets
- Loose or missing hardware
Cleaning should follow the manufacturer’s recommendations for the selected panel finish and hardware. Damaged or loose components should be inspected and addressed as required.
A simple maintenance schedule can help building management teams identify issues and arrange repairs before they interfere with normal washroom use.
Partition Requirements for Different Buildings in Ghaziabad
The right system depends on the building’s purpose and usage pattern.
Office buildings: Require organised compartments, suitable privacy and finishes that complement the workplace interior.
Factories: May need functional partition arrangements planned around staff usage, maintenance access and site conditions.
Hospitals: Require careful attention to privacy, accessibility, cleaning procedures and the specific requirements of the healthcare facility.
Schools and colleges: Need layouts that consider the age group and requirements of students and staff.
Hotels: May prioritise coordinated finishes and hardware that complement the hospitality interior.
Shopping complexes: Need practical compartment layouts that support visitor movement and routine cleaning.
Understanding the building type helps determine the appropriate material, configuration and hardware specification.
A Practical Procurement Checklist
Before placing an order, project owners and contractors should verify the major technical and commercial details.
| Item to check | What to confirm |
|---|---|
| Panel material | Exact panel construction and product specification |
| Thickness | Specified panel thickness |
| Finish | Approved colour, pattern and surface |
| Dimensions | Verified compartment and door measurements |
| Hardware | Hinges, locks, handles and supports |
| Layout | Number and positioning of compartments |
| Drawings | Approved layout and dimensions |
| Installation | Scope of site work and fitting |
| Quotation | Included components and exclusions |
| Maintenance | Recommended cleaning and inspection procedures |
This checklist makes it easier to compare proposals and identify missing information before production begins.
What to Share When Requesting a Quotation
A manufacturer can prepare a more relevant proposal when the project information is clear.
For a toilet partition enquiry in Ghaziabad, share:
- Project location and building type
- Washroom floor plans or verified measurements
- Number of compartments required
- Preferred panel material and finish
- Required thickness and hardware specifications
- Partition configuration
- Delivery and installation expectations
- Any special accessibility or design requirements
For projects covering several washrooms, provide separate measurements for each location. This helps the manufacturer understand variations in dimensions and site conditions.
HPL Toilet Partition Solutions by Toilet Cubicle India
Toilet Cubicle India is a manufacturer and supplier of HPL toilet cubicles, washroom partitions, urinal partitions, shower cubicles and modular restroom solutions for commercial and institutional applications across India.
For projects in Ghaziabad, partition requirements can be discussed according to the site layout, panel specifications, preferred finishes, hardware and installation scope. The proposed system should be evaluated against the actual requirements of the building.
Explore the product range and commercial washroom solutions offered by Toilet Cubicle India when planning a new partition installation or upgrading an existing washroom.
Frequently Asked Questions
1. What material is used for commercial toilet partitions?
HPL compact laminate is one option for commercial toilet partitions. The appropriate material depends on its construction, thickness, application and manufacturer’s specifications.
2. Which hardware components are needed for toilet partitions?
Common components include hinges, indicator locks, handles, adjustable legs, wall brackets and supporting fittings. The exact combination depends on the selected partition system.
3. How should toilet partition panels be maintained?
Follow the manufacturer’s recommended cleaning procedures and inspect panels, hinges, locks, handles and supports periodically. Address loose or damaged components when identified.
4. Can toilet partitions be customised for different building layouts?
Partition dimensions and configurations can be planned according to verified site measurements and the selected system’s specifications.
5. Are urinal dividers available for commercial washrooms?
Urinal dividers can be specified separately as part of a commercial washroom project. Their dimensions and mounting arrangements should match the site layout.
6. What should be checked in a toilet partition quotation?
Review panel construction, thickness, finish, hardware, compartment dimensions, layout drawings, installation scope and the components included in the quotation.
Conclusion
Choosing a suitable toilet partition system involves evaluating panel specifications, hardware, compartment layouts, maintenance requirements and installation details. A clear procurement checklist helps project owners and contractors compare systems and understand the complete scope before ordering.
Toilet Cubicle India offers HPL toilet cubicle and washroom partition solutions for commercial and institutional applications. Sharing the project drawings, measurements and technical requirements helps establish a suitable specification for the washroom.