




Modern building projects involve many people. Architects, structural engineers, mechanical teams, electrical teams, contractors, and owners may all work on the same project. Therefore, design information needs to remain clear and coordinated. I have seen that problems often begin when teams work from separate drawings without understanding how their systems interact. A duct may pass through a beam. A pipe may cross another service. An equipment space may become too small. As a result, problems that look minor during design can become expensive once construction begins. Digital building models can make these relationships easier to understand. Instead of reviewing every discipline as a separate set of lines, teams can see how building systems fit together.
Why Model-Based Design Has Become Important
Using Revit modeling services can help project teams develop organized digital building information that supports design review, coordination, and communication throughout different project stages. A model can contain walls, floors, structural members, ducts, pipes, equipment, and other building elements. Therefore, project teams can study the building as a connected system rather than a collection of unrelated drawings. This does not mean a model automatically solves every problem. However, it gives teams a clearer environment in which to find and discuss issues.
Models Help Teams Understand Space
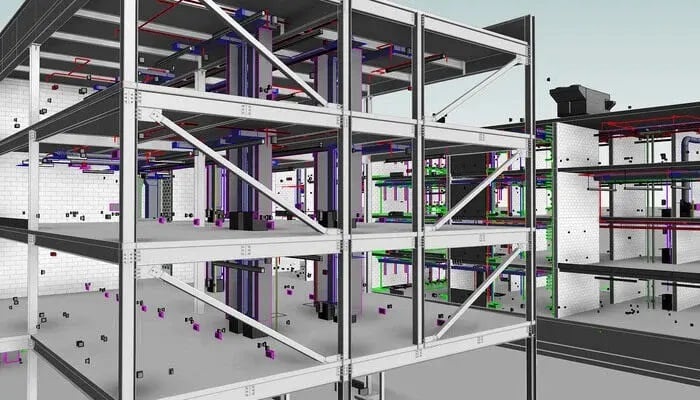
Two-dimensional drawings remain important. However, some spatial relationships are easier to understand in three dimensions. For example, a ceiling plan may show several services. Yet, it may be difficult to see whether each service has enough vertical space. A coordinated model can help teams understand where ducts, pipes, cable trays, structural framing, and ceiling systems sit in relation to one another. Therefore, it becomes easier to identify crowded areas before field installation.
Better Coordination Can Reduce Design Conflicts
One of the main benefits of digital modeling is coordination. Different disciplines often develop their own systems. However, all of those systems eventually need to fit inside the same building. A structural beam cannot occupy the same physical space as a large duct. Likewise, plumbing and electrical systems may need to pass through limited ceiling zones. Therefore, model coordination gives project teams a chance to identify these conflicts before construction.
Clash Detection Supports Early Review
Clash detection compares different model elements and identifies where they interfere. However, not every detected clash is equally important. Some clashes may represent actual construction problems. Others may result from temporary model conditions or acceptable overlaps. Therefore, teams still need technical judgment. The software can identify potential issues, but people must decide which issues require action.
Model Coordination Supports Constructability
A design can be technically correct but still difficult to build. For example, several systems may fit within a ceiling area on paper. However, there may not be enough room for workers to install them in the required order. Therefore, constructability should be part of coordination. A model can help teams study access, installation sequence, equipment clearance, and maintenance space. This broader review can prevent situations where something fits digitally but cannot be installed easily in the field.
Structural Coordination Becomes Easier
Structural systems create major physical boundaries within a building. Columns, beams, slabs, and walls influence where building services can pass. Therefore, architects and MEP teams need accurate structural information. A coordinated Revit environment can make structural relationships easier to review. For example, teams can identify whether a duct crosses a deep beam or whether an opening needs engineering review. As a result, structural questions can be raised earlier.
Mechanical Systems Need Large Amounts of Space
Mechanical services often create some of the largest coordination challenges. Ductwork may require significant ceiling space. In addition, equipment needs access for installation and maintenance. Therefore, mechanical systems should not be coordinated only by looking at centerlines. Actual dimensions matter. A detailed model helps teams understand the real volume occupied by ducts and equipment.
Plumbing Systems Need Gravity and Slope
Plumbing coordination can become more complicated because many drainage systems rely on slope. A pipe may appear to fit at one end but conflict with another system farther along its route. Therefore, reviewing plumbing in three dimensions can help teams understand elevation changes. This is especially important in areas where several services share limited ceiling space.
Electrical Systems Also Require Coordination
Electrical systems may use conduits, cable trays, panels, and equipment. Although some components are smaller than major ducts, electrical routing can still affect coordination. Large cable trays need clear paths. Electrical rooms also need enough working space around equipment. Therefore, electrical information should be included in coordination discussions.
Revit Models Can Support Drawing Production
Models are not only useful for three-dimensional views. They can also support the production of plans, sections, elevations, and schedules. Because these views come from one model, changes can be reflected across multiple drawings. For example, if a wall moves, related plans and sections can update accordingly. However, this depends on proper model management. Poorly organized models can still create confusion. Therefore, standards and quality checks remain important.
Model Standards Improve Consistency
Large projects may involve several modelers. Without agreed standards, people may name, organize, and model elements differently. This can reduce consistency. Therefore, teams should establish rules for file naming, levels, grids, categories, coordinates, and model development. Standards make it easier for multiple people to work together. They can also reduce errors when models are exchanged between companies.
Level of Detail Should Match Project Needs
Not every element needs maximum detail at every stage. Early design may focus on overall building form and major systems. Later stages may require more precise information. Therefore, teams should match model detail with project requirements. Over-modeling can waste time. Under-modeling can reduce usefulness. The best approach is to provide enough detail to support the decisions required at that stage.
Coordination Meetings Become More Useful
Traditional coordination meetings may involve many drawings and long discussions. However, a shared model can help teams focus on specific locations. Instead of saying, “There is a conflict somewhere above this room,” teams can view the exact area. This improves communication. It can also reduce misunderstandings between people from different technical backgrounds.
Models Can Support Quantity Information
Some model elements contain measurable information. Therefore, models may support quantity takeoffs when they are developed with suitable accuracy. However, quantities should still be checked. The reliability of model-based quantities depends on the quality of the model itself. If elements are missing or incorrectly modeled, quantities may also be wrong. Therefore, model quality directly affects downstream uses.
BIM Is More Than Software
It is common to treat BIM as another software tool. However, BIM involves information management, coordination, communication, and project processes. A model is one part of that larger system. Therefore, effective BIM work requires clear responsibilities. Teams should understand who creates information, who reviews it, and how changes are communicated.
Consulting Can Help Establish Better Processes
Projects sometimes have skilled designers but no common BIM workflow. In these situations, Strand BIM consulting can help teams develop coordination approaches, model standards, information requirements, and review processes that support the wider project. This can be especially useful on complex projects with several companies involved. A clear BIM plan helps everyone understand what information is expected.
Revision Control Remains Important
Models change throughout a project. Therefore, teams need a clear process for sharing revisions. If one discipline works from an old model while another uses a new version, coordination problems can appear. File dates, issue records, and model-sharing procedures can reduce this risk. Everyone should know which information is current.
Models Should Support Field Needs
A model should not exist only for design teams. Construction teams can also benefit from coordinated information. However, the information must remain practical. Field teams need clear drawings, dimensions, and approved details. Therefore, model-based workflows should eventually support usable construction documentation.
Key Takeaways
- Digital models improve spatial understanding. Teams can study how structural, mechanical, electrical, and plumbing systems interact.
- Coordination should include constructability. It is not enough for systems to fit digitally; they should also be practical to install.
- BIM requires process as well as software. Standards, revision control, communication, and responsibilities are all important.
Final Thoughts
Revit modeling can help project teams understand a building more clearly before construction begins. However, the greatest value comes from coordination. When architects, engineers, contractors, and consultants review connected information, they can identify problems earlier. Therefore, a good model should support decision-making rather than simply look impressive. Clear standards, careful coordination, and disciplined information management can make digital modeling a practical part of better project delivery.