






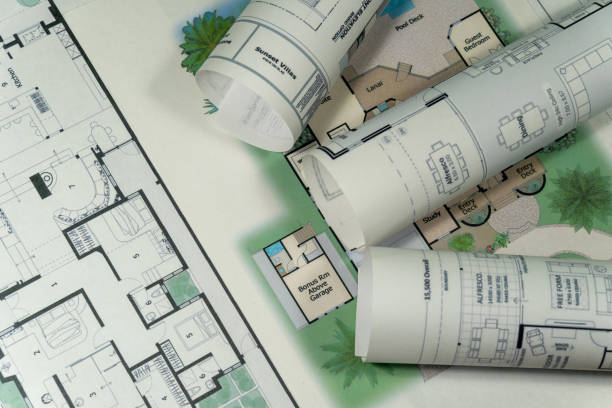
Add a guest casita – Seems easy enough, just add a small guest house, furnished and ready for visitors! But this is a case of looks can be deceiving. While some Casita plans are straightforward, others seem like small architectural puzzles designed to include access to a bedroom, a kitchen area, an attached bathroom, and living space all in a very small footprint. Finding the right balance for your family might mean sitting down and thinking through how you’ll actually be using the space. Would you prefer a place where visiting family, long-term visitors, or even the kids may someday stay? If so, the shape and size of the rooms are going to be impacted.
Begin With the Intent of Your Guest Casita
Define the building’s primary function before creating the plans. A small casita for short term guests may only need a bedroom, bathroom and cozy seating area. However, if family members are planning to stay for a month or more at a time, those plans will change. They’re likely to want a kitchenette, extra storage, and a simple dining area. Some homeowners will also want a floor plan for aging parents who require a little more independence. In this case, privacy and accessibility are the first concern and there’s no one-size-fits-all solution. To avoid creating problems, try to minimize the building’s features. Know how the space is most likely to be used and choose which features are most appropriate.
Take Advantage of Your Existing Square Footage
Small doesn’t necessarily mean smaller rooms but smarter use of space. An open layout can make a small Casita feel much larger by combining the kitchen, dining and living areas into one open space. Minimize the use of hallways, not only do they take up space but they don’t add a great deal of function. Sliding (pocket) doors work well for bathrooms and closets, saving space behind their swinging counterparts, and provide privacy when closed. Wall mount shelving, furniture with built in storage, and floating shelves can add storage without using up space. Remember, don’t fill every open corner, some room to walk around in makes a big difference for the looks and function.
Arrange the Bedroom for Comfort and Privacy
Treat the bedroom with equal care as the casita, even if it’s on the tiny side. Plenty of space for a king-sized bed, a couple of end tables, and a little room for hanging a few clothes is ideal. It’s better to build in a closet or wardrobe than to lug in a large free-standing piece of furniture. And pay attention to window placement: Let the sunshine in, but keep the window lines aligned to prevent overlooking from the house, adjacent properties, or outdoor entertaining spaces. If you plan to serve aging guests at the casita, leave enough room around the bed to make things easy, and don’t squeeze the sleep space into a corner just to make the living room seem more open. An incapacitated guest won’t appreciate the attractiveness of your decorative schemes.
Provide Sufficient Practical Space for the Bathroom
Bathrooms are always underestimated in the planning. Small bathrooms work well but only if you plan carefully. Consider the shower enclosure, toilet clearance, the size of the vanity and door swings before you settle on dimensions. Walk-in showers are often preferable in a small space because they don’t require as much visual space and they are easier to get into than a bathtub. Adequate ventilation is required, especially in a small building, since moisture gets trapped quickly. Storage is a concern as well. Your guests will want a place to keep toiletries, towels and personal items. A shower shelf recessed in the wall or a vanity with drawers can accommodate much of this storage without encroaching into floor space. Those are not interesting things to see on a drawing, but they will make everyday life easier.
Create a Practical Kitchenette or Cooking Area
Not every guest casita needs a full kitchen. But allowing guests to easily prepare a few simple meals can add greatly to the comfort of a stay, especially for those who will be around a while. A kitchenette will have the standard small refrigerator, sink, microwave, countertop, a handful of cabinets. If full independent living is the goal, you may want to install a bigger range. Whatever you do, don’t place appliances here willy-nilly; design the kitchen before choosing appliances, the layout around how the space will actually be used. Keep your foundation sinks, counter space, cabinets where they can be used. Make sure to think about lighting, electrical outlet location, plumbing, and ventilation early on; retrofitting these can be costly.
Consider Natural Light, Ventilation, and Outdoor Access
A guest casita should have a feeling of being part of its environment, yet still be private. Adding windows, glass doors and select openings can invite natural light and air into the structure. Cross-ventilation can be beneficial, if the design allows for windows in opposite or adjacent walls. It allows fresh air to flow throughout the building, while reducing the need for mechanical cooling. Access to the outdoors is another aspect to consider. A guest patio, private entryway or covered porch offers a comfortable place to be outside the room. An entry is also necessary that is conveniently accessible in the evening and at night. Consider access paths, landscaping, lighting and drainage prior to construction, so that guests feel welcome and as if they are stepping onto a separate home, not just a guest house.
Consider Storage and Future Accessibility
Storage is one of those things you tend to leave to the end of the building process. Don’t do that. Even a guest house benefits from some storage options: Places to put luggage, extra blankets, cleaning supplies, and a place to dump your purse or backpack on the way through the door. Guest house plans should incorporate these aspects before the drywall and cabinetry goes in. Think about built-in closet space, overhead cabinets, drawers under the bed, seating that can do double-duty for storage, and accessibility. Wider doorways, fewer little steps from room to room, slip-proof flooring, and a well-thought-out bathroom can make the space more accommodating for all of your visitors – you don’t need these items now, but it’s much easier to build them in during the first phase of construction than it is to retrofit later.
Conclusion
What makes a great guest casita isn’t the number of bedrooms or finishes in the house. Great means the space is a good fit for those who will use it, and that requires some forethought before the first shovel of dirt is turned. Bedroom comfort, bathroom access, convenience of the kitchen, design of the storage spaces, natural light, and amount of privacy can all be planned well before the building process begins. It’s often best to look beyond the immediate project and think about how your family might use the casita over the next 20 years; family dynamics change and unforeseen circumstances require considering how a guest room can be used for a longer period of time. Have a discussion about how you can best use the space, eliminate wasted square footage on unnecessary features, and partner with a knowledgeable contractor or designer.