


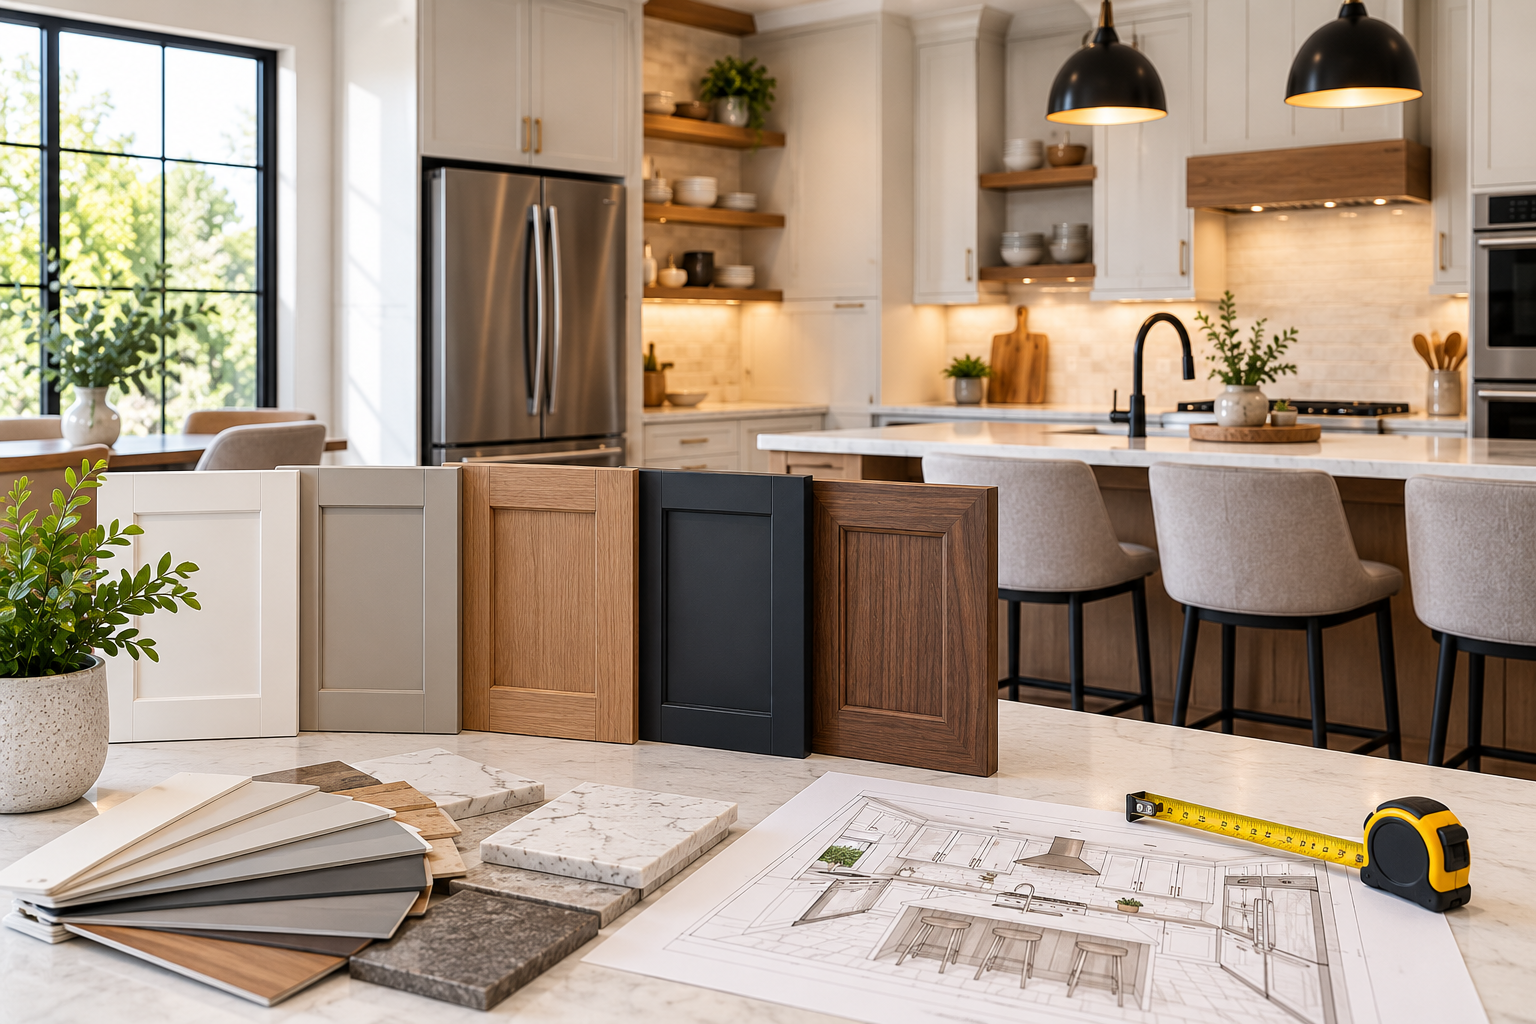
Kitchen cabinets have a major influence on how a kitchen looks, feels, and functions. They provide essential storage, support countertops, and cover a large portion of the room’s visible space. Because of this, choosing cabinets is an important part of planning a kitchen update. Homeowners often begin by thinking about color or door style. However, a successful cabinet selection involves much more. The kitchen layout, storage requirements, daily routines, lighting, countertop materials, and overall design should all be considered before making a final decision. For homeowners in Dublin, Ohio, and the surrounding Columbus area, these decisions can vary from one home to another. A cabinet layout that works well in a large open kitchen may not be suitable for a smaller space. Likewise, a cabinet finish that looks attractive in a showroom may appear different under the natural and artificial lighting in the home. Taking time to understand the available choices can make the process easier and help homeowners create a kitchen that is both attractive and practical.
Start With the Kitchen Layout
The layout should be one of the first things homeowners consider when choosing cabinets. Cabinet placement affects storage, countertop space, appliance locations, and how people move through the kitchen. Before selecting a cabinet style, homeowners should look at the available floor space and identify the main work areas. These commonly include food preparation, cooking, cleaning, and storage. A practical layout should allow these areas to work together without creating unnecessary movement. For example, frequently used cookware can be stored close to the cooking area, while dishes may be placed near the dishwasher or serving area. The location of windows, doors, plumbing connections, and appliances should also be considered. These features can limit where cabinets can be placed and may affect the size or configuration of individual units. Planning the layout first creates a stronger foundation for the rest of the cabinet selection process.
Determine How Much Storage You Actually Need
More cabinets do not always mean better storage. What matters is whether the available space is organized around the items a household actually uses.
Homeowners should make a list of the kitchen items that need dedicated storage. This may include:
- Pots and pans
- Plates and bowls
- Food supplies
- Small appliances
- Cooking utensils
- Baking equipment
- Cleaning products
It can also help to separate frequently used items from things that are only needed occasionally. Everyday items should generally be placed where they are easy to reach, while seasonal or less frequently used products can occupy higher or deeper storage areas. A thoughtful storage plan can reduce countertop clutter and make everyday kitchen tasks easier.
Understand the Different Cabinet Types
Kitchen cabinets are available in different configurations, and each serves a specific purpose. Understanding these options helps homeowners build a more practical cabinet layout.
Common cabinet types include:
| Cabinet Type | Main Purpose | Common Location |
| Base Cabinets | Storage and countertop support | Along the floor |
| Wall Cabinets | Vertical storage | Above countertops |
| Corner Cabinets | Make use of difficult areas | Kitchen corners |
| Pantry Cabinets | Tall storage for food and supplies | Kitchen walls or dedicated areas |
| Island Cabinets | Storage and workspace | Kitchen island |
The right combination depends on the room’s dimensions and the homeowner’s storage requirements. For example, a kitchen with limited wall space may benefit from taller pantry storage, while a larger kitchen may have enough room for an island with additional drawers and cabinets.
Choose a Door Style That Matches Your Home
Cabinet door style has a major effect on the overall appearance of the kitchen. Homeowners can choose from simple profiles, framed designs, recessed panels, raised panels, and other styles. The right choice should complement the existing home rather than being selected only because it is currently popular. Modern interiors often work well with simple, streamlined cabinet profiles. Traditional homes may suit more detailed doors, while transitional kitchens provide flexibility by combining elements from different design directions. Homeowners should also consider how long they expect to keep the cabinets. A versatile style can make future updates easier because it can work with changes to hardware, wall colors, lighting, and countertops.
Why Shaker Cabinets Remain a Flexible Choice
Some cabinet styles can adapt to a wide range of kitchen designs. Shaker cabinetry is one example because its straightforward lines can work across modern, transitional, and traditional interiors. Homeowners comparing Shaker cabinet designs can use the style as a foundation for different color, hardware, and countertop combinations.. The site offers several Shaker variations, including slim, inset, pantry, wood, wall, frameless, and hickory options. Columbus Cabinets Cit This flexibility makes the style useful for homeowners who want a cabinet design that does not lock the rest of the kitchen into one specific appearance. For example, a simple Shaker door in a neutral finish can create a clean transitional kitchen. The same door profile in a natural wood finish can create a warmer and more traditional atmosphere.
Select a Cabinet Color Based on the Whole Room
Cabinet color should be considered alongside the other major surfaces in the kitchen. Countertops, flooring, walls, backsplash materials, and lighting can all affect how a cabinet finish appears. Light finishes can make a kitchen feel brighter and more open. Medium tones can introduce warmth, while darker colors can create contrast and visual depth. Neutral colors are often useful when homeowners want flexibility. They can work with different countertop materials and allow smaller decorative changes in the future. It is also important to view cabinet samples under the actual lighting conditions of the kitchen. Natural daylight and artificial lighting can make the same finish appear noticeably different. Comparing samples next to flooring and countertop materials can provide a more accurate idea of how the completed kitchen may look.
Think About Countertop Coordination
Cabinets and countertops should be planned together because they occupy large visual areas and directly interact with one another. A cabinet door with detailed lines or strong color may work best with a countertop that has a more controlled pattern. Conversely, simple cabinets can provide a suitable background for countertops with noticeable natural movement. Homeowners should not feel that every surface needs to match exactly. Contrast can add character when the colors and materials still share a clear relationship. For example, neutral cabinets can provide a calm foundation for a more distinctive countertop. Natural wood cabinetry can also work well with stone surfaces that introduce additional texture. The goal is to create balance rather than make every element identical.
Consider Storage Features Beyond Standard Shelves
Modern cabinet planning can include much more than traditional shelves and doors. The right storage features can help homeowners make better use of available cabinet space while keeping frequently used items easy to reach. Instead of adding storage without a clear purpose, homeowners should consider how they cook, organize groceries, and use different areas of the kitchen. This is especially helpful when planning a kitchen in Dublin, Ohio, where available space and household needs can vary from one home to another.
Deep Drawers
Deep drawers provide convenient storage for pots, pans, baking dishes, and larger cookware. They can make heavy items easier to access without requiring homeowners to reach into the back of a lower cabinet.
Pull-Out Organizers
Pull-out organizers can improve access to narrow or deeper cabinet spaces. They are useful for storing spices, cooking supplies, cleaning products, and other smaller items that can become difficult to find on fixed shelves.
Corner Storage
Specialized corner solutions can turn difficult kitchen areas into useful storage. Options such as rotating shelves or pull-out systems can make items stored in deeper corners easier to reach.
Pantry Storage
Tall pantry cabinets can provide dedicated space for food supplies, containers, and larger kitchen items. Keeping these products together can also reduce countertop and cabinet clutter.
Built-In Organizers
Built-in organizers can help separate utensils, cutting boards, trays, and other smaller kitchen accessories. The best features depend on how the kitchen is used, so homeowners should prioritize storage solutions that solve actual organization problems rather than adding features simply because they are available.
Consider the Kitchen’s Lighting
Lighting can change the appearance of cabinet colors and finishes. A cabinet that looks bright under showroom lighting may appear warmer or darker at home.
A practical kitchen usually benefits from several types of lighting:
- General overhead lighting
- Task lighting
- Under-cabinet lighting
- Decorative lighting
Under-cabinet lighting can be particularly useful because it illuminates countertop work areas while also highlighting cabinet finishes. Homeowners should think about lighting before finalizing the cabinet design. Electrical locations, fixture placement, and cabinet dimensions may all need to work together.
Match Cabinet Choices to Your Lifestyle
The best kitchen cabinet design is not necessarily the one that looks best in a photograph. It is the one that works well for the people who use the kitchen every day.
A large family may need durable surfaces and accessible storage. Someone who cooks frequently may prioritize deep drawers and preparation space. Homeowners who entertain regularly may want an island with additional seating and storage.
Before choosing cabinets, consider questions such as:
- How often do we cook?
- Which items do we use every day?
- Do we need more pantry space?
- Do we use large appliances?
- How much countertop space do we need?
- Will the household’s needs change in the future?
Answering these questions can make cabinet planning much more practical.
Consider Cabinet Construction and Quality
Appearance is important, but homeowners should also pay attention to how cabinets are constructed. The cabinet box, doors, drawers, hinges, slides, shelves, and finish all contribute to the overall product. Homeowners should ask about the materials used, available finishes, hardware options, and warranty coverage before making a purchase. A quality cabinet should also be suitable for the demands of the space. Kitchen cabinets are opened and closed frequently and may be exposed to moisture, heat, spills, and everyday wear. Looking beyond appearance can help homeowners make a more informed long-term decision.
Explore Different Cabinet Options Locally
Choosing cabinets locally can make it easier to compare styles, finishes, configurations, and storage features in relation to the actual project. Homeowners researching Kitchen Cabinet Company can compare different combinations based on their home’s layout, design preferences, and storage requirements. Columbus Cabinets City is located at 2835 Festival Lane in Dublin and offers custom, pre-assembled, and RTA cabinetry, along with kitchen and bathroom cabinet options. Columbus Cabinets City Seeing cabinet samples in person can also help homeowners evaluate colors and finishes under real lighting rather than relying only on digital images. Local planning can be especially useful when a project involves unusual dimensions, corner areas, islands, or other features that require careful coordination.
Think About Long-Term Maintenance
Cabinets should be selected with everyday maintenance in mind. Different finishes and materials may have different cleaning requirements.
Homeowners should ask about:
- Recommended cleaning products
- Moisture exposure
- Finish care
- Hardware maintenance
- Warranty requirements
Spills should generally be addressed promptly, especially around sinks and other areas where moisture is common. Good maintenance habits can help preserve the appearance of cabinetry and reduce avoidable wear over time.
Plan Before Ordering Cabinets
Once the preferred style, color, storage features, and layout have been selected, measurements should be reviewed carefully before cabinets are ordered.
Important details include:
- Wall dimensions
- Ceiling height
- Appliance openings
- Window locations
- Doorways
- Plumbing
- Electrical connections
- Countertop requirements
A small measurement error can create problems later, especially around appliances and corners. Careful planning before ordering gives homeowners a better opportunity to identify conflicts and make adjustments while changes are still easier to manage.
Final Thoughts
Choosing kitchen cabinets is a combination of design, storage planning, and practical decision-making. Homeowners should look beyond color and style and consider how the cabinets will support everyday activities. The right combination of cabinet types, door styles, finishes, storage features, hardware, and lighting can create a kitchen that feels organized and comfortable. For homeowners in Dublin, Ohio, taking time to compare options and plan around the actual space can make the remodeling process more effective. Whether the goal is a modern, transitional, or traditional kitchen, thoughtful cabinet selection can provide a strong foundation for the entire room.