







You’ve heard the term thrown around in every quote you’ve gotten for your factory or warehouse. PEB this, PEB that. But nobody’s actually explained what is PEB structure, and you’re not about to sign a contract without understanding what you’re paying for.
Fair enough. Let’s fix that.
What Is PEB Structure, In Plain Terms
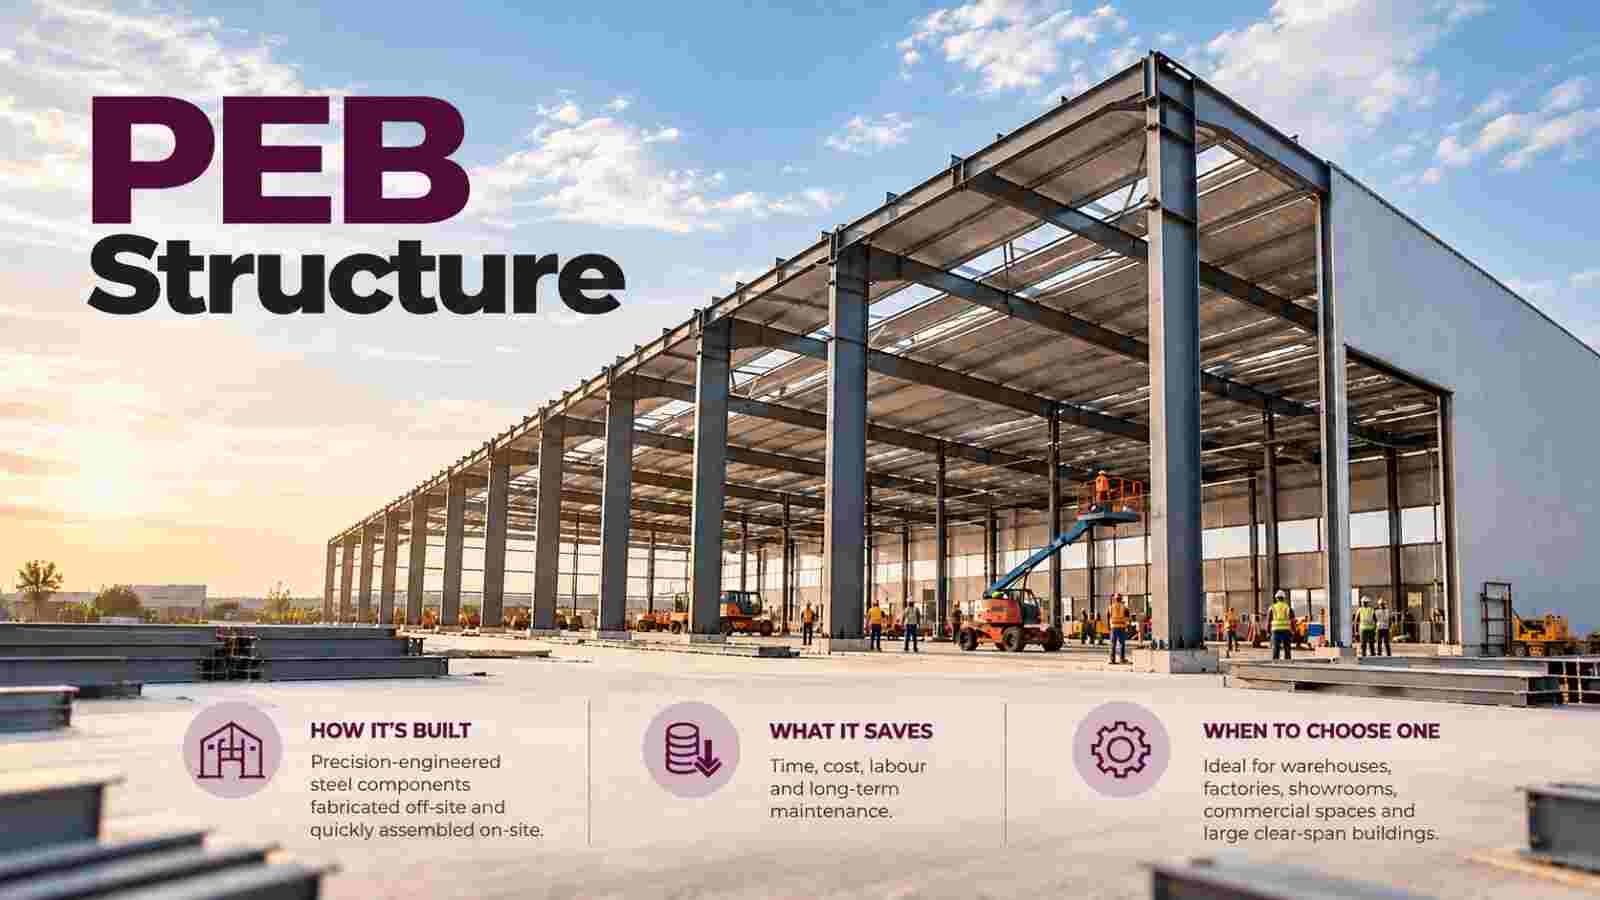
PEB stands for pre-engineered building. A PEB structure is a steel framework designed and fabricated in a factory, using calculations optimized for your exact span, loads, and site conditions, then transported and bolted together at your location.
The “pre-engineered” part is the key. Instead of designing a structure on generic assumptions, software calculates exact member sizes for your specific building. Nothing oversized out of habit. Nothing undersized to save on steel.
At Synergy PEB, we design, fabricate, and erect these structures as one process, out of our 70,000+ sq ft facility in Nalagarh, Himachal Pradesh. That’s worth knowing before we get into the technical parts.
The Main Parts of a PEB Structure
A PEB structure isn’t one solid piece. It’s built from distinct components, each doing a specific job.
Primary framing: columns and rafters that form the main skeleton and carry the bulk of the load.
Secondary framing: purlins and girts, which support the roof and wall sheeting and transfer load back to the primary frame.
Bracing: diagonal members that resist lateral forces, mainly wind and seismic load, keeping the frame from twisting sideways.
Roof and wall sheeting: the outer skin, usually galvanized steel sheets, that keeps weather out.
Connections: bolted joints between members, engineered to transfer load without loosening over time.
Each part depends on the others working correctly. A bracing system sized too light won’t hold up in a storm. A connection that’s slightly off tolerance can loosen after years of load cycling.
Why PEB Structure Design Starts With Load Calculation
Before a single column gets sized, our structural team works out the actual loads your building will face. Wind load, seismic load, dead load, live load, and crane load if you’re running one.
These calculations follow IS 875 and IS 800. This isn’t optional paperwork. It’s what decides whether your PEB structure can survive a storm in your specific region, or a seismic event in your specific zone.
Two buildings with the same footprint can end up with completely different member sizes, because one sits in a high wind zone and the other doesn’t. What is PEB structure really comes down to this: engineering matched to your actual site, not a one-size-fits-all template.
How PEB Structure Differs From Conventional Construction
Conventional steel or RCC construction happens mostly on site, step by step. Foundation, then structure, then roofing, each phase waiting on the one before it.
A PEB structure splits that sequence. While your foundation is being poured and cured, the steel frame is already being fabricated in our shop. By the time the foundation is ready, so is the structure.
For a standard PEB structure around 30m x 60m, fabrication usually takes 25 to 35 days. Erection on site adds another two to four weeks. That’s considerably faster than conventional construction for the same size building, without skipping structural steps.
Material Standards Behind a Reliable PEB Structure
A well-designed PEB structure still depends on the material and fabrication quality behind it.
We use mill-certified steel, checked against IS 2062 before it reaches the shop floor. Welding follows qualified procedures under IS 816, done by trained welders. Every joint gets inspected, visually and dimensionally, before the member moves forward.
None of this shows up on a drawing. It shows up fifteen years later, when the structure either holds or doesn’t.
Where PEB Structures Get Used
PEB structures aren’t limited to basic sheds. We’ve fabricated them for factory units, warehouses, cold storage facilities, and halls running overhead cranes.
Each use case changes the design. A warehouse with a 10-tonne crane needs reinforced columns a plain storage shed doesn’t. A cold storage unit needs insulated panels and corrosion-resistant coating. This is why telling your fabricator exactly how you’ll use the space matters, before fabrication starts, not after.
What to Ask Before You Commit
Now that you know what is PEB structure, here’s what to actually check before choosing a supplier. Is the structural design done in-house? Has the wind and seismic load been calculated for your actual site, not a generic zone? Is the steel mill-certified, and can they show the test certificate? Are welds inspected before dispatch, or only after a problem shows up?
Vague answers to these usually mean problems down the line.
How Synergy PEB Approaches It
We fabricate 1,000+ MT of structural steel every month, with design, fabrication, and erection handled by one team, not three separate vendors. That’s what lets us commit to a timeline and actually hold it.
If you’re planning a factory, warehouse, or industrial facility and want a PEB structure engineered properly for your site, talk to our team. We’ll walk you through the load calculations, the material standards, and the real delivery timeline before you commit to anything.