





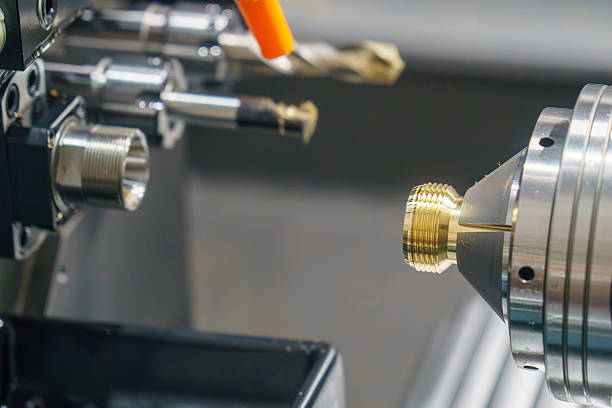
A mechanical assembly can be well designed on paper, but ultimately fail when the actual components are assembled. It happens more than most realize. A shaft might be a little oversized, a hole is a little off from where it should be, or two mating surfaces don’t align correctly. Those little discrepancies add up to a big problem on the assembly line. This is where dimensional accuracy comes in. Companies that manufacture cnc precision turned components understand that one measurement out of tolerance can throw off the entire function of a machine. The truth is that modern equipment doesn’t leave too much room for error. Components need to fit properly, move smoothly, and perform under load. Otherwise, manufacturers are tasked with making adjustments, throwing away rejected parts, and losing hundreds or thousands of dollars worth of production time. It just makes sense to get it right from the start.
What Dimensional Accuracy Actually Means in Mechanical Engineering
The term dimensionally accurate describes how well a part that has been machined or fabricated adheres to its design specifications – and these include length, diameter, thickness, depth, and others. But it’s not enough to simply measure once and assume it is accurate. Tolerances, geometric deviations, the quality of the surface, and the relationship among features have to be taken into account. If a metal shaft is turned to the correct diameter, it can still be out of concentricity and cause a problem inside an assembly that turns (or spins) mechanically. This element often seems to be overlooked. The part may measure exactly where it is supposed to measure, but there may be another measurement that could still make the whole thing not work properly. Modern mechanical engineering means more than looking at a measurement – we pay close attention to every one, because every one has a purpose.
Why It Really Matters How Components Fit Together During Assembly
Most mechanical assemblies consist of numerous pieces that need to operate tightly together, without unnecessary movement, resistance, or friction. Consider bearings, shafts, bushings, fasteners, and connecting parts. Each has to exist within a specific size range. If a shaft is out-of-spec and larger than optimal to fit inside a bearing, the fit might be so tight that it’s difficult to assemble, or the resulting stress on the bearing could cause premature failure. If it’s too small, the assembled mechanism might have more-than-acceptable movement while in operation; such movement can cause wear, vibration, or misalignment. It all depends on the application and operating environment, which is why engineers define the tolerances for the assembly. It isn’t about locating a measurement as tightly as possible; it’s about ensuring that the parts come together properly. Good fits, in this case, can prevent assembly issues and ensure that an operation performs as intended.
How Dimensional Errors Affect Equipment Performance
Dimensional errors don’t necessarily occur immediately. You may have a piece of machinery that operates without a problem for several weeks before it begins to exhibit a defect. Isolating the cause of that defect can be difficult, but excess vibration, uneven wear, overheating, noise, and component failure are tied to a lack of dimensional control. Think about a rotating assembly of, say, a pump or gearset, which has a slightly missing part. The imbalance could be causing greater stress and strain on the bearing or nearby parts. Those forces then begin to take their toll on the machinery over time – and that imbalance could also occur in hydraulic equipment, cars, industrial machinery, or any piece of equipment with parts that are subjected to cycles of repeated loads. And it’s never just a piece of equipment requiring replacement – maintenance, downtime, inspection, and labor all add to that cost.
The Role of Manufacturing Tolerances in Reliable Assemblies
Tolerances describe how far a specific component dimension can vary. It’s impossible to have 100% consistency when fabricating components, so engineers set limits that are on the edge of the acceptable range. But narrow tolerances can mean more machining time, inspection, tooling, and scrap, which adds up fast. Too loose and the component can end up with wheels that wobble or unresponsive switches. It’s a balancing act. For a precision bearing seat, tolerances might need to be tight to ensure proper fit, while an external cover may not need to be as precise. Designers and engineers need to identify the critical factors for performance, rather than arbitrarily thinking that tighter is always better. This helps manufacturers keep costs down and makes component production easier in situations where hundreds or thousands of components will be replicated.
Why Modern Manufacturing Depends on Precision Machining
Manufacturing has evolved significantly, and today’s machine shops require more precision than many older production processes can readily provide. CNC machining is a way to have your shop manufacture difficult parts with precision dimensions and consistent output. Computer-controlled cutting means machinists can cut parts to specific dimensions and parameters while minimizing some of the variability that manual machining processes introduced. Dimensionally accurate turned parts such as shafts, pins, threaded elements, spacers, and connectors are all common applications of computer numerical control turning. Every factor that goes into manufacturing these components, including the machine parameters, cutting tools, material, and operating conditions, can influence the end quality. Even the most advanced CNC machines require proper adjustments and supervision to ensure quality. A dull tool, an inconsistent offset, or a loosely held part can influence dimensional quality, which is why experienced operators continue to be important.
Inspection and Quality Control: Keep Measurements on Track
Conceiving a component is one thing. Demonstrating the component is what it is supposed to be is quite another. For this, we need inspection and quality control (QC). For each specific component, there will be different measuring tools, callipers, bore gauges, micrometers, coordinate measuring machines, and other inspection equipment to ensure key measurements are within tight limits. In highly sensitive applications, manufacturers might inspect for roundness, flatness, concentricity and surface finish. Inspection cannot be left until the end of production – it should be a part of the manufacturing process so that (for example) any tooling wear, set-up errors or dimensional changes are caught early on and don’t lead to scrap or downtime – and ultimately to dud parts on the assembly line. If we keep detailed records of regular checks, we can identify issues that keep cropping up and eliminate them. This is the best way to ensure each part is fit for purpose.
Dimensional Consistency Improves Long-Term Reliability and Production Efficiency
Dimensional tolerance isn’t just critical for assembly on the shop floor, but over the life of an assembly, it can mean significant differences in performance after months or years of operation. Parts that stay within specification are less prone to adding undue friction, uneven loading, or misalignment to an assembly. This is especially the case in many demanding industries, such as aerospace, automotive manufacturing, medical devices, and industrial automation, where equipment is kept running at all times. Interchangeability is another advantage. When worn parts are easily replaced within the proper tolerances, technicians don’t have to make adjustments to entire assemblies. It can also lead to easier maintenance and less downtime. Then, there are savings in manufacturing costs with fewer rejected parts and less rework. While these issues may seem small when considering a single part, they can make a big difference overall.
Conclusion: Accuracy Is the Key to Successful Modern Assembly
Modern mechanical assemblies rely on much more than just good materials and clever engineering design. All parts should have their current dimensions so that the entire system will operate reliably. Inaccurate parts can lead to misalignment problems, vibration, excess wear and tear, and unplanned maintenance expenses. Other manufacturing issues like contamination, damage, and incorrect material settings can also cause problems with dimensional accuracy. So, tools and machines must be equipped with excellent machining methods, considerate tolerance planning, and meticulous inspection of accuracy throughout manufacturing. Industries that need very accurate small parts, such as Swiss machining, can excel at machining parts with tight dimensional tolerances and complex machining operations. But selecting a manufacturing method is only one piece of the accuracy puzzle. Material, state of the machine, tools, and skill of operators all have an effect. The bottom line is that dimensional accuracy plays a large role in protecting the efficiency of the entire assembly. If you need everything to go smoothly, make sure the dimensions are just right.