




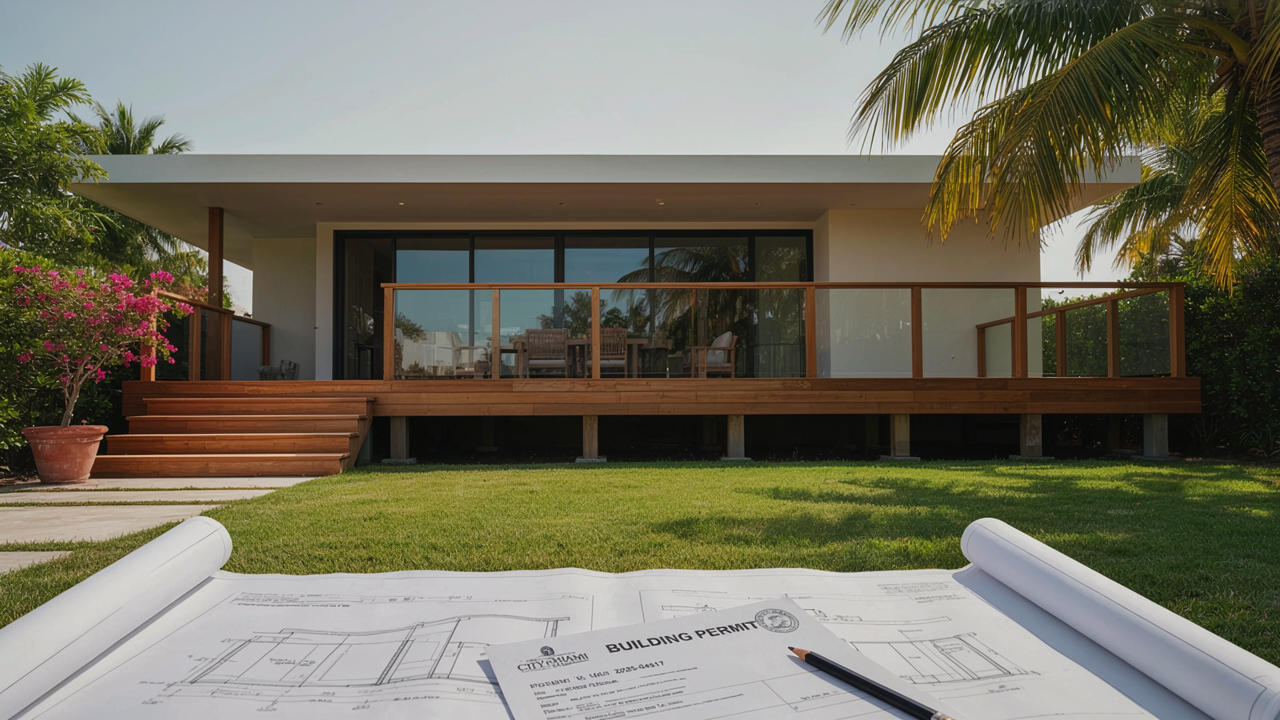
A backyard deck can make a Florida home more enjoyable. It creates a comfortable place for family gatherings, outdoor dining, and relaxing in the evening. But before buying lumber or hiring a contractor, homeowners need to answer an important question: does the deck require a building permit?
It may be tempting to skip the paperwork, especially for a small platform or a simple extension off the back of the house. However, building without a required permit can create problems that last long after construction is finished. From unexpected fines to structural safety concerns, the consequences can be more expensive than getting approval in the first place.
Understanding local requirements, preparing accurate plans, and checking structural details can help you avoid unnecessary delays. Here is what Florida homeowners should know before starting a deck project.
1. Why Florida Deck Permits Matter
Building permit requirements exist to help ensure that construction meets applicable building codes and local safety standards. In Florida, deck requirements can depend on factors such as the deck’s height, size, location, attachment to the home, and intended use.
A simple ground-level platform may be treated differently from an elevated deck with stairs, railings, or a roof. Local rules can also differ between cities and counties, so a project that qualifies for an exemption in one jurisdiction may still require approval somewhere else.
Homeowners should not assume that a deck is exempt simply because it is small or located behind the house. Exemptions may have specific conditions, and other requirements can still apply.
Before construction begins, contact the local building department and explain the project. Ask whether a permit is necessary, what documents are required, and whether inspections will be part of the process. This early step can prevent confusion once the work is underway.
2. Fines, Stop-Work Orders, and Costly Corrections
One of the most immediate risks of building without a required permit is enforcement action. If the local building department discovers unpermitted work, the homeowner may receive a notice to stop construction or be instructed to apply for approval after the fact.
Depending on the jurisdiction and circumstances, resolving the issue may involve additional fees, penalties, inspections, revised drawings, or corrective construction. Some projects may need substantial changes before they can receive approval.
For example, imagine a homeowner who builds an elevated deck without checking local requirements. During a later property inspection, officials discover that the deck has no permit history. The owner may then need to hire a professional to document the existing structure, submit plans, expose concealed connections, or correct deficiencies.
These steps can cost considerably more than preparing the required documents before construction.
The safest approach is to confirm the permit process before work starts. If a deck has already been built without approval, contact the building department to ask about the appropriate process for bringing the structure into compliance. Do not assume that a permit can automatically be issued for work that has already been completed.
3. Structural Safety Risks That Should Never Be Ignored
A deck may look sturdy from above while hiding problems underneath. Weak connections, undersized framing, inadequate footings, or improper attachment to the house can create serious safety hazards.
Florida weather makes these details particularly important. Heavy rain, humidity, wood deterioration, and severe storms can place additional demands on outdoor structures. Elevated decks must also account for the loads they are designed to support, including people, furniture, and other expected uses.
Common areas that deserve careful attention include:
- Footings and foundations: The supports must be appropriate for the soil, loads, and site conditions.
- Beams and joists: Their dimensions, spacing, and spans must suit the design and applicable requirements.
- Ledger connections: Where a deck attaches to a house, the connection and water-management details must be appropriate for the existing building.
- Guardrails and stairs: Required heights, openings, handrails, and stair geometry must be checked against applicable code provisions.
- Corrosion protection: Connectors and fasteners should be suitable for the exposure conditions.
Skipping permits does not automatically mean a deck is unsafe, but it removes an important opportunity for required review and inspection. Proper planning helps identify problems before they become expensive or dangerous.
4. Why Accurate Deck and Porch Structural Plans Matter
A successful deck project requires more than a sketch showing where the boards will go. Depending on the project and local requirements, the permit package may need a site plan, framing details, dimensions, footing information, connection specifications, elevations, and other construction documents.
This is where deck and porch structural plans become valuable. They communicate how the structure is intended to be built and show the details needed for review and construction.
For example, a deck attached to an existing home may require careful consideration of the building’s framing, exterior finish, drainage, and connection method. A freestanding deck may need a different support arrangement. Sloped ground, unusual spans, a roof, or other complex features can introduce additional design considerations.
Accurate residential permit drawings help the building department understand the proposed work and allow contractors to follow a consistent plan. Depending on the project’s complexity and local rules, a licensed design professional or engineer may be required.
Homeowners should also remember that drawings must reflect the actual project. If the deck’s size, height, framing, or location changes during construction, revised documents or approval may be necessary.
5. How an Unpermitted Deck Can Affect Selling Your Home and Insurance
Permit problems do not always appear during construction. Sometimes they surface years later when a homeowner decides to refinance, sell, renovate, or make an insurance claim.
During a real estate transaction, buyers or inspectors may ask whether additions and outdoor structures were properly permitted. Missing permits can raise concerns about safety, compliance, and the cost of future corrections. Depending on the circumstances, the issue may lead to additional negotiations, delays, or a request for documentation.
Insurance questions require similar care. Coverage depends on the policy, the circumstances of a loss, and the insurer’s terms. An unpermitted deck does not automatically void every policy or guarantee that a claim will be denied. However, undisclosed construction, code violations, or damage related to defective work may complicate the claims process.
Keeping permit records, approved plans, inspection results, and contractor documentation can make future questions easier to resolve.
If you purchase a home with an existing deck and cannot find permit records, ask the local building department what information is available. A qualified professional can also help assess the structure and identify any visible concerns.
6. How to Build Your Deck the Right Way in Florida
The best way to avoid permit-related surprises is to treat planning as part of the construction process, not an administrative task to complete at the last minute.
Start by confirming the property’s jurisdiction. A home inside a city may follow that city’s permitting process, while another property may be governed by the county. Ask about permits, zoning or setback restrictions, applicable building-code requirements, and any additional approvals that may affect your project.
Next, prepare the documents required for your particular deck. Depending on the scope, these may include a site plan showing the proposed location, construction dimensions, framing layouts, footing details, stair and railing information, and structural calculations or professional certifications where required.
If your project involves an elevated deck, unusual conditions, or attachment to an existing structure, consider working with an experienced design professional. For permit-ready Florida deck permit plans, accurate measurements and clear construction details can help reduce avoidable review comments and resubmissions.
Once the permit is issued, follow the approved plans and schedule required inspections. Keep copies of the permit, drawings, inspection approvals, and any approved revisions for your records.
If construction has already started, pause before proceeding with work that may need approval. Contact the local building department and ask how to resolve the situation. Addressing the issue early is generally more practical than waiting until a sale, inspection, or safety concern brings it to light.
Final Thoughts
Building a deck should improve your home, not create a long-term compliance problem. Skipping a required permit can expose homeowners to enforcement action, expensive corrections, structural concerns, and complications during future property transactions.
The good news is that these risks are often manageable with early planning. Confirm your local requirements, prepare accurate drawings, use appropriate construction details, and complete the inspections required for your project.
Whether you are adding a small backyard platform or designing an elevated outdoor living space, properly prepared plans can help you move forward with greater confidence. Before construction begins, make sure you understand the rules that apply to your property and have the documentation needed to build safely and correctly.