


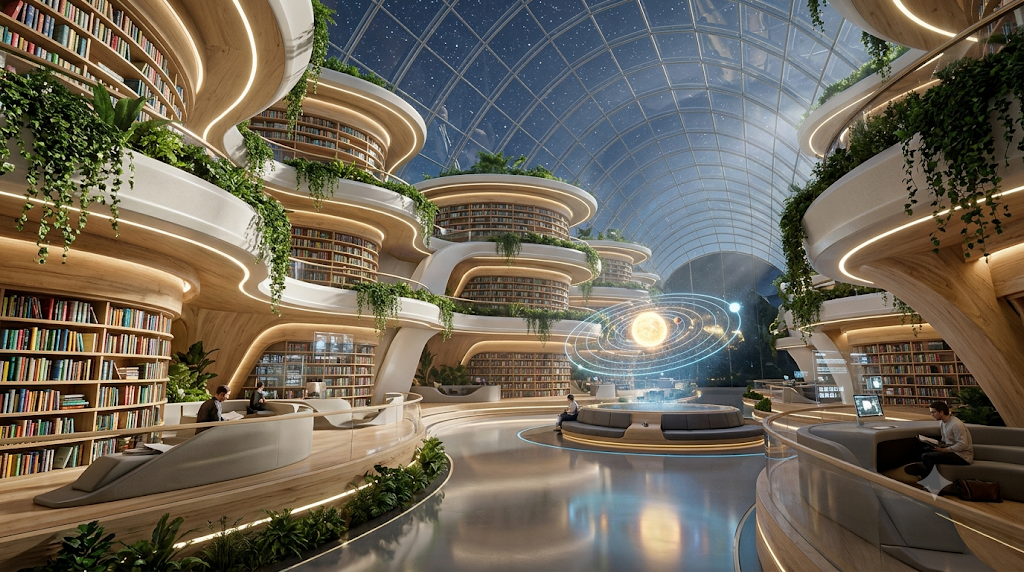
Professional 3D architectural rendering is an important part of presenting architectural projects, helping clients visualize buildings, interiors, and exterior spaces before construction begins. However, one common question architects, developers, and design firms ask before outsourcing a rendering project is: How long does professional 3D architectural rendering take?
The timeline depends on several factors, including project complexity, the level of visual detail, the number of rendering views, the quality of input files, and the number of revisions required.
In general, a standard architectural rendering may take approximately 3–7 business days, while larger or more detailed projects can require additional time. Understanding the rendering process helps project teams plan their presentations, client approvals, and project schedules more effectively.
Average Time Required for 3D Architectural Rendering
The time required for architectural visualization varies depending on the scope and technical requirements of each project.
Here is an estimated timeline for different rendering requirements:
| Rendering Type | Estimated Turnaround |
|---|---|
| Simple interior rendering | 2–4 business days |
| Detailed interior rendering | 4–7 business days |
| Residential exterior rendering | 3–5 business days |
| Commercial building rendering | 5–8 business days |
| Large architectural developments | 7–15+ business days |
| Multiple-view rendering projects | Depends on project scope |
Note: These are general planning estimates, not guaranteed delivery times. Actual timelines depend on project inputs, complexity, revisions, and rendering requirements.
7 Factors That Affect 3D Architectural Rendering Time
Understanding what influences the rendering timeline helps architects and developers set realistic expectations when working with a visualization company.
1. Project Size and Complexity
The size and complexity of a building directly influence the time required to create an accurate 3D architectural rendering.
A simple residential building with straightforward geometry may require less modeling and detailing than a commercial development featuring multiple floors, complex facades, landscaping, and surrounding structures.
Projects involving detailed architectural elements, custom furniture, intricate materials, or complex building geometry generally require additional production time.
2. Quality of Input Files and Drawings
The quality of the initial project information plays a significant role in determining the rendering schedule.
When clients provide complete architectural drawings, CAD files, elevations, floor plans, material specifications, and reference images, the visualization team can begin working with greater clarity.
Incomplete drawings or missing dimensions may require additional coordination and clarification, potentially extending the project timeline.
Providing organized and accurate source files from the beginning helps minimize unnecessary delays.
3. Level of Detail and Realism
Not every architectural rendering requires the same level of visual detail.
A basic conceptual rendering may focus primarily on building form, layout, and massing. However, a photorealistic rendering requires more attention to materials, lighting, reflections, textures, landscaping, furniture, and environmental details.
The more detailed the expected output, the more production time is generally required.
4. Number of Rendering Views
The number of required views also affects the overall delivery schedule.
For example, a project requiring one exterior perspective may be completed faster than a project requiring multiple exterior angles, aerial views, interior perspectives, and close-up architectural details.
However, when multiple views are based on the same 3D model, the additional views may require less time than creating entirely separate scenes.
5. Material and Lighting Requirements
Accurate materials and lighting are essential for producing realistic architectural visuals.
The rendering team must consider surface textures, glass reflections, wood finishes, concrete, metal, natural lighting, artificial lighting, and shadows.
Projects with detailed material specifications or specific lighting conditions may require additional setup and refinement to achieve the expected visual quality.
6. Revisions and Client Feedback
Revisions are a normal part of the architectural rendering process.
Clients may request changes to materials, furniture placement, landscaping, lighting, camera angles, or other visual elements after reviewing the initial preview.
The number and complexity of revisions can influence the final delivery date. Providing consolidated feedback at each review stage helps avoid repeated changes and unnecessary delays.
7. Project Coordination and Communication
Clear communication between the client and the rendering team helps maintain an organized production schedule.
Delayed approvals, missing references, unclear instructions, or frequent changes in project requirements can interrupt the workflow.
Sharing project expectations, required views, deadlines, and visual references at the beginning makes coordination more efficient.
Understanding the 3D Architectural Rendering Process
Professional architectural visualization generally follows several production stages. Each stage contributes to the final quality and delivery timeline.
Stage 1: Project Review and File Assessment
The rendering team reviews architectural drawings, CAD files, 3D models, material references, and project requirements to understand the scope of work.
Stage 2: 3D Modeling and Scene Preparation
The building or interior space is developed in a 3D environment. Architectural geometry, furniture, surroundings, and other required elements are prepared.
Stage 3: Material and Lighting Setup
Materials, textures, reflections, lighting conditions, and environmental elements are added to create a realistic visual appearance.
Stage 4: Camera Setup and Preview Rendering
Camera angles are finalized, and preliminary images are generated for review. This allows clients to identify any required changes before final production.
Stage 5: Revisions and Final Rendering
Approved feedback is incorporated, and the final high-resolution images are rendered and checked before delivery.
How Can You Reduce the Time Required for Architectural Rendering?
If your project has a strict presentation deadline, a few preparation steps can help improve the production workflow.
- Provide complete CAD drawings, floor plans, and elevations.
- Share material specifications and reference images.
- Clearly communicate the required camera angles and number of views.
- Finalize major design decisions before rendering begins.
- Consolidate feedback instead of sending multiple separate revision requests.
- Confirm image resolution, file formats, and delivery requirements in advance.
These steps help reduce unnecessary coordination and allow the rendering team to focus on visual production.
Why Outsource 3D Architectural Rendering to a Professional Studio?
Maintaining an in-house visualization team requires software, hardware, skilled professionals, and ongoing operational expenses.
For architecture firms, interior designers, and real estate developers with fluctuating project workloads, outsourcing can provide access to specialized rendering support without maintaining a permanent visualization department.
A professional rendering partner can help with:
- Residential and commercial exterior visualization.
- Interior architectural rendering.
- Photorealistic building perspectives.
- Multiple-view architectural presentations.
- 3D visualization based on CAD drawings and existing models.
Outsourcing also allows internal teams to focus on architectural planning, design coordination, and project management while visualization work is handled externally.
Frequently Asked Questions
1. How many days does a typical 3D architectural rendering take?
A standard architectural rendering generally takes around 3–7 business days. Complex projects involving detailed modeling, multiple views, or extensive revisions may require additional time.
2. Can 3D architectural rendering be completed in 24 hours?
Simple rendering tasks may sometimes be completed within 24 hours, depending on the availability of a ready 3D model, project requirements, and production capacity. However, complex photorealistic projects generally require more time.
3. Does providing CAD drawings speed up the rendering process?
Yes. Complete CAD drawings, dimensions, elevations, and reference images help the visualization team understand the project requirements and reduce the need for repeated clarification.
4. Do multiple rendering views increase the delivery time?
Yes, additional views generally require extra camera setup, scene adjustments, and image production. However, views created from an already developed 3D model can often be produced more efficiently.
5. What is required to start a 3D architectural rendering project?
Typically, the rendering team needs architectural floor plans, elevations, sections (if applicable), CAD files or 3D models, material references, and details about the required views and final output.
Get Professional 3D Architectural Rendering Support from Infallible Studio
Project deadlines matter, especially when architectural presentations, client approvals, and development proposals depend on high-quality visual materials.
Infallible Studio provides outsourced 3D architectural rendering support for architects, interior designers, developers, and contractors. We work with project drawings, CAD files, and existing 3D models to create detailed interior and exterior visualizations based on your project requirements.
Whether you need a single architectural perspective or multiple views for a larger development, our team can review your requirements and provide a project-specific estimate.
Have a rendering project coming up? Share your drawings and project requirements with Infallible Studio to discuss the scope, estimated turnaround, and quotation.