







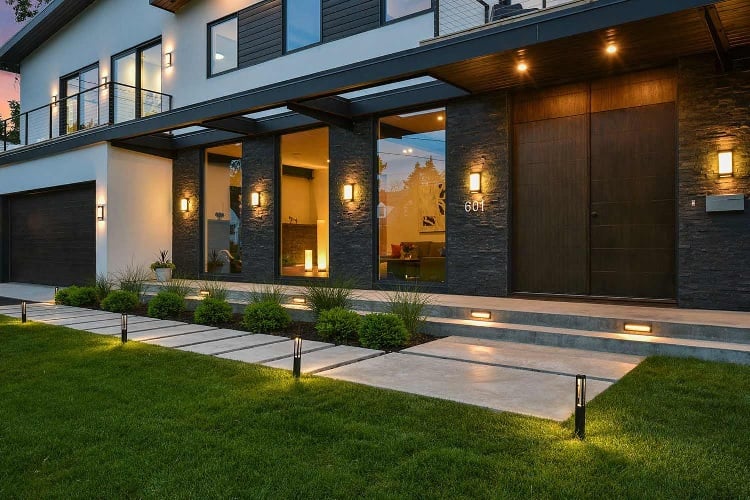
Creating harmony in the overall appearance of the house goes beyond having similar colors in the walls and the furniture. The windows and doors also play a role in creating visual continuity between various rooms and elevations. When their frames, proportions, finishes, and design details complement one another, they create a more deliberate look. This is especially true when there are different door openings due to functional reasons.
Choosing complementary designs during the planning process will make it much easier to achieve visual consistency without having the same opening for each space. It will be possible to coordinate the uPVC windows and doors using various elements such as the frame style, color, glazing choices, hardware and proportions. The aim is to create a common design language while allowing each space to have the opening configuration it needs.
Start With a Consistent Design Language
The first step is to create a handful of design elements that will carry through to the entire property. Common visual features are frame appearance, proportion of openings, hardware finishes and glazing. Rather than selecting windows and doors individually, homeowners can select a style that is more comprehensive, and adapt it for each room and elevation.
A modern house, for instance, might employ clean-lined frames and larger glazed areas, while an older house might need different proportions/detailing. uPVC doors can follow the same visual direction as the windows without having identical dimensions. This creates coordination while allowing each opening to serve its intended purpose.
Coordinate Frame Colors and Finishes
Frame color plays a very significant role in determining how windows and doors complement each other. Having a similar or complementary finish for windows and doors can make the facade look more unified. The choice should work with the property’s exterior walls, flooring, roof, and other architectural elements rather than being considered separately.
A coordinated finish could also link indoor spaces to outdoor spaces. When the various rooms within the house have different themes, the consistent frame would create an element that would carry on throughout the house. Selecting finishes together also reduces the risk of introducing unrelated colors or textures that interrupt the overall design.
Match Proportions Without Making Everything Identical
Consistency doesn’t mean every opening has to be the same. For instance, a living space may require larger glazing, while bedrooms, bathrooms or utility spaces may need a smaller configuration. What matters is the relation between the openings, which can be maintained by means of similar frame treatments, sightlines and design details.
When planning uPVC windows, consider how their widths and heights relate to nearby doors and architectural features. Repeating certain proportions can create rhythm, while variations can be introduced where required by the room layout. This prevents the facade from becoming repetitive while maintaining a connected appearance.
Use Glazing to Connect Different Spaces
Since glass takes up a significant amount of many modern windows and doors, glazing is yet another component that is vital for creating uniformity in appearance. Similar glazing characteristics across openings would be useful in making connections between different spaces and elevations. The amount of glazing can still vary according to privacy, daylight, ventilation, and functional requirements.
For spaces opening onto balconies, patios, gardens, or terraces, coordinated glazing can create a smoother transition between indoor and outdoor areas. The matching of the visual effect of uPVC doors with surrounding windows will also avoid a huge opening from being disjointed from the entire facade.
A good way to proceed would be to take into account the requirements of each space before finalizing the glazing.
- Living areas can use larger glazed surfaces where daylight and views are priorities.
- Bedrooms can balance natural light with privacy.
- Bathrooms can use glazing suited to higher privacy requirements.
- Outdoor openings can coordinate with nearby windows for visual continuity.
This ensures that glazing remains functional while contributing to a cohesive look across the entire property.
Coordinate Hardware and Architectural Details
Small details can have a significant impact when several openings are visible together. Hardware such as handles, hinges, and locks should be in tune with the overall style of the design and not introduce unrelated finishes. Even when opening sizes vary, the choice of the hardware makes the installation look cohesive.
This rule can also be applied to frame lines and decorative elements. If one opening has a prominent design detail and the neighboring openings are totally different, the whole structure will look unbalanced. Repeating selected details across the installation will create uniformity without limiting configurations.
Plan Windows and Doors Together
Windows and doors are often selected at different stages of construction, which can lead to mismatched designs. By planning them together, the homeowner, architect, and fabricator can consider the entire façade before each individual specification is finalized. This makes it easier to coordinate dimensions, frame finishes, glazing, and hardware.
It is also useful to assess the openings from both inside and outside the property. A design that looks coordinated from the facade should also work with interior walls, flooring, furniture placement, and sightlines. A combined approach prevents any opening from becoming an isolated design decision.
Some factors that should be taken into account while selecting the uPVC windows and doors are the style of architecture, proportions of the surrounding openings, combination of colors inside and outside, and the glazing needs of the particular room.
- Review window and door layouts together before finalizing specifications.
- Compare frame finishes against interior and exterior surfaces.
- Consider sightlines between adjoining rooms and outdoor areas.
- Keep hardware and other visible details visually compatible.
This helps to make sure that practical needs do not affect the visual consistency established during the design phase.
How Koemmerling Helps Create a Consistent Look With uPVC Windows and Doors
Koemmerling’s uPVC window and door systems can help homeowners carry a consistent design approach across different areas of a property. Its systems can be used for different opening configurations, meaning the same overall material language can be carried through from standard windows to larger door openings. This is useful when living rooms, bedrooms, balconies and other spaces require different opening sizes without making the facade look disconnected.
The coordination may extend beyond the frames themselves. Depending on the glazing, hardware, opening options and frame aesthetics, Koemmerling’s uPVC systems can be planned so that the individual installations blend in visually. Its uPVC doors work with window installations to meet different access and ventilation needs, helping create a consistent look across the home’s interior and exterior.
Conclusion
In order to achieve a cohesive appearance with windows and doors, it is important to consider them as one design system as opposed to selecting them separately. By coordinating the profiles, proportions, glazing, finishes, and hardware, visual continuity is achieved while still maintaining appropriately designed openings for individual rooms.
Koemmerling’s uPVC solutions can support this coordinated approach across different residential applications. Planning and compatible design selection can help create an appearance that will complement both the architectural and interior designs.