




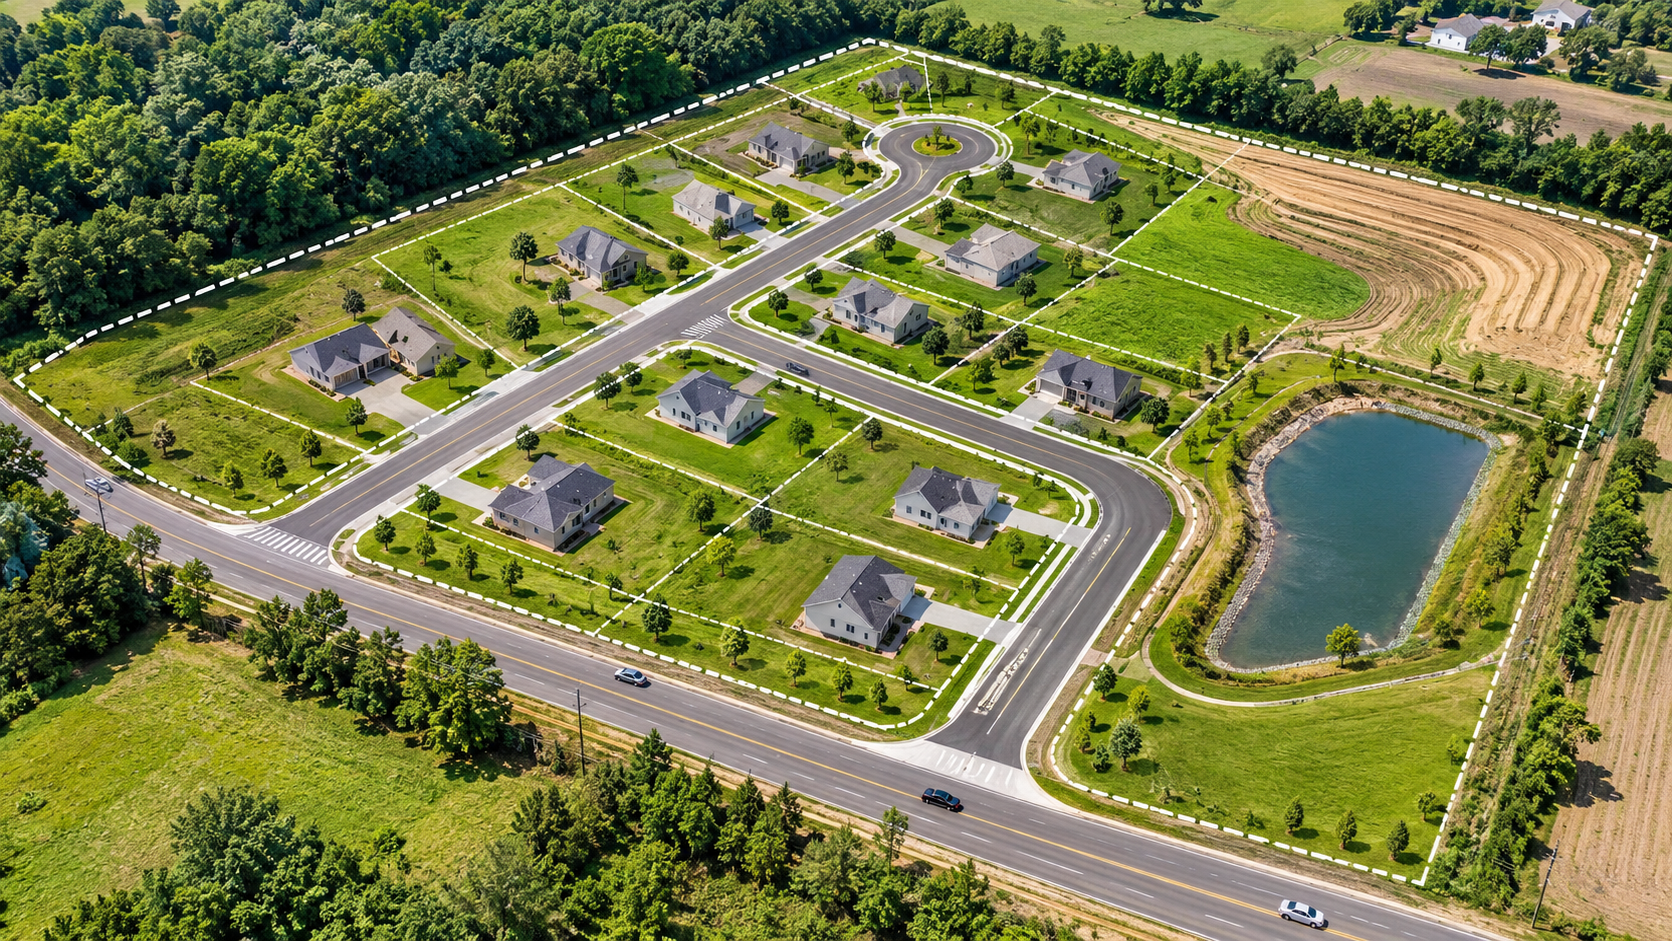
Land development involves much more than dividing a large property into smaller lots. Developers must consider property boundaries, road access, drainage, utility connections, zoning regulations, and future construction requirements. Without a clear planning strategy, even a promising development project can experience costly delays and unexpected complications.
This is where professional subdivision site plans become essential. A professionally prepared plan provides a detailed visual representation of how a property can be divided, organized, and developed. It helps developers make informed decisions before construction begins while supporting smoother communication with engineers, contractors, surveyors, and local authorities.
Whether planning a residential community, a small housing development, or a larger land subdivision, investing in accurate planning can make a significant difference in the project’s overall success.
1. Understanding the Importance of a Subdivision Site Plan
A subdivision site plan is a technical drawing that illustrates how a larger parcel of land will be divided into smaller lots or parcels. It typically identifies property boundaries, lot dimensions, access roads, easements, building areas, and other important site features.
For land developers, this document serves as a foundation for organizing the entire project. Instead of making decisions based on assumptions, developers can evaluate the property’s layout and identify potential limitations before investing heavily in construction.
A well-prepared plan also helps determine whether the proposed subdivision is practical within the available land area. It can reveal access limitations, irregular property shapes, drainage concerns, and conflicts between proposed improvements and existing site conditions.
Working with experienced professionals through land development planning services helps ensure that important details are considered from the beginning.
2. Helping Developers Meet Local Zoning and Subdivision Requirements
Every municipality has its own zoning ordinances, subdivision regulations, and land-use requirements. These rules may control minimum lot sizes, property frontage, building setbacks, road widths, easements, and access arrangements.
Ignoring these requirements can result in rejected applications, redesign expenses, and significant project delays.
Professional subdivision planning helps developers organize proposed lots according to applicable regulations. A detailed drawing makes it easier to review lot dimensions, identify required setbacks, and demonstrate how the proposed layout relates to local development standards.
It is important to understand that a site plan does not automatically guarantee approval. Local authorities may also require surveys, engineering documents, environmental reviews, and additional supporting information.
However, starting with an accurate and professionally prepared plan gives developers a stronger foundation for the approval process.
3. Improving Land Utilization and Maximizing Development Potential
One of the biggest challenges in subdivision development is making effective use of available land. Developers want to create attractive, functional lots without overlooking important requirements such as access, open space, drainage, and utility infrastructure.
A professional site plan helps evaluate different layout possibilities before committing to a final design.
For example, a property with an irregular shape may require creative lot arrangements to maintain practical dimensions and road access. Similarly, a site with sloping terrain may need a layout that considers grading requirements and natural drainage patterns.
Professional planners can help developers evaluate:
- Lot sizes, dimensions, and overall property arrangement.
- Internal roads and access points.
- Building envelopes and required setbacks.
- Existing structures and site restrictions.
- Easements and utility corridors.
- Open spaces and common areas, where required.
The objective is not simply to create the maximum number of lots. It is to develop a practical layout that balances land value, usability, regulatory compliance, and long-term functionality.
4. Planning Roads, Utilities, and Drainage More Effectively
A subdivision cannot function properly without suitable infrastructure. Roads, water supply, sewer connections, electricity, and stormwater management all influence how a development should be organized.
Professional subdivision site plans help coordinate these elements during the early planning stages.
Road layouts must provide suitable access to individual lots and connect appropriately with existing streets. Utility corridors need sufficient space and must account for easements and applicable technical requirements.
Drainage is another critical consideration. Poorly planned developments can experience standing water, erosion, flooding, and damage to surrounding properties.
A detailed site plan can identify existing drainage patterns, proposed grading concepts, and areas that may require additional engineering attention. More complex projects may also need separate civil engineering and stormwater management plans.
Addressing these considerations early helps reduce the likelihood of expensive changes after construction has started.
5. Reducing Development Costs and Preventing Project Delays
Unexpected expenses can quickly affect the profitability of a land development project. Incorrect lot dimensions, poorly positioned roads, overlooked easements, and incomplete planning documents can lead to redesigns and approval complications.
Professional planning helps reduce these risks by identifying potential problems before they become expensive construction issues.
For instance, discovering that a proposed access road conflicts with an existing utility easement during the planning stage is generally easier to address than making changes after contractors have started work.
Accurate drawings also improve communication between everyone involved in the project. Developers can share consistent information with surveyors, architects, civil engineers, contractors, and reviewing authorities.
By investing in professional subdivision site plans, developers can establish a clearer project direction, improve coordination, and make better-informed financial decisions.
6. Choosing the Right Professional for Your Subdivision Project
The quality of a subdivision plan depends heavily on the experience and attention to detail of the professionals preparing it.
Developers should look for a provider who understands land development documentation, property layouts, local planning requirements, and the technical considerations involved in subdivision projects.
Before selecting a service provider, consider the following:
- Experience with residential and commercial subdivision projects.
- Understanding of zoning and local development requirements.
- Ability to prepare clear, detailed, and accurate drawings.
- Familiarity with property boundaries, setbacks, and easements.
- Ability to coordinate with surveyors and engineering professionals.
- Willingness to revise drawings when project requirements change.
It is also important to confirm whether the project requires a licensed land surveyor, civil engineer, or other qualified professional for specific documents or certifications. Requirements vary depending on the location and complexity of the development.
Choosing the right planning partner helps create a reliable starting point for the entire development process.
Final Thoughts
Successful land development begins with careful preparation. Dividing property into individual lots requires more than a basic drawing; it involves coordinating boundaries, access, infrastructure, drainage, zoning requirements, and future development needs.
Professional subdivision site plans help developers visualize their projects, identify potential challenges, and create practical layouts before construction begins. Combined with reliable land development planning services, they can support better decision-making, reduce avoidable complications, and improve project coordination.
For developers who want to turn undeveloped land into organized, functional properties, professional planning is an investment in a more predictable and successful development process.