





Your new line arrives in twelve weeks. The shed is still on paper. Then the machine supplier sends a foundation drawing that clashes with your column grid, and someone has to redraw everything. Production facility construction goes wrong most often right here, when the building is designed first and the machines are fitted in after.
Flip that order. Here is how we handle it at Synergy PEB.
Start with the process, not the plan
Walk your material from gate to gate. Raw stock comes in, gets processed, waits in storage, then ships out. A straight path beats a U-turn every time. Forklifts lose hours on bad routes.
Draw that flow first. Then ask each machine supplier for dimensions, weight, foundation loads, power needs and clearances. Good production facility construction starts with those papers, not with a shed size. A 30,000 sq ft building packed with the wrong layout will feel small. The same area planned well feels generous.
Production facility construction: span, height and crane
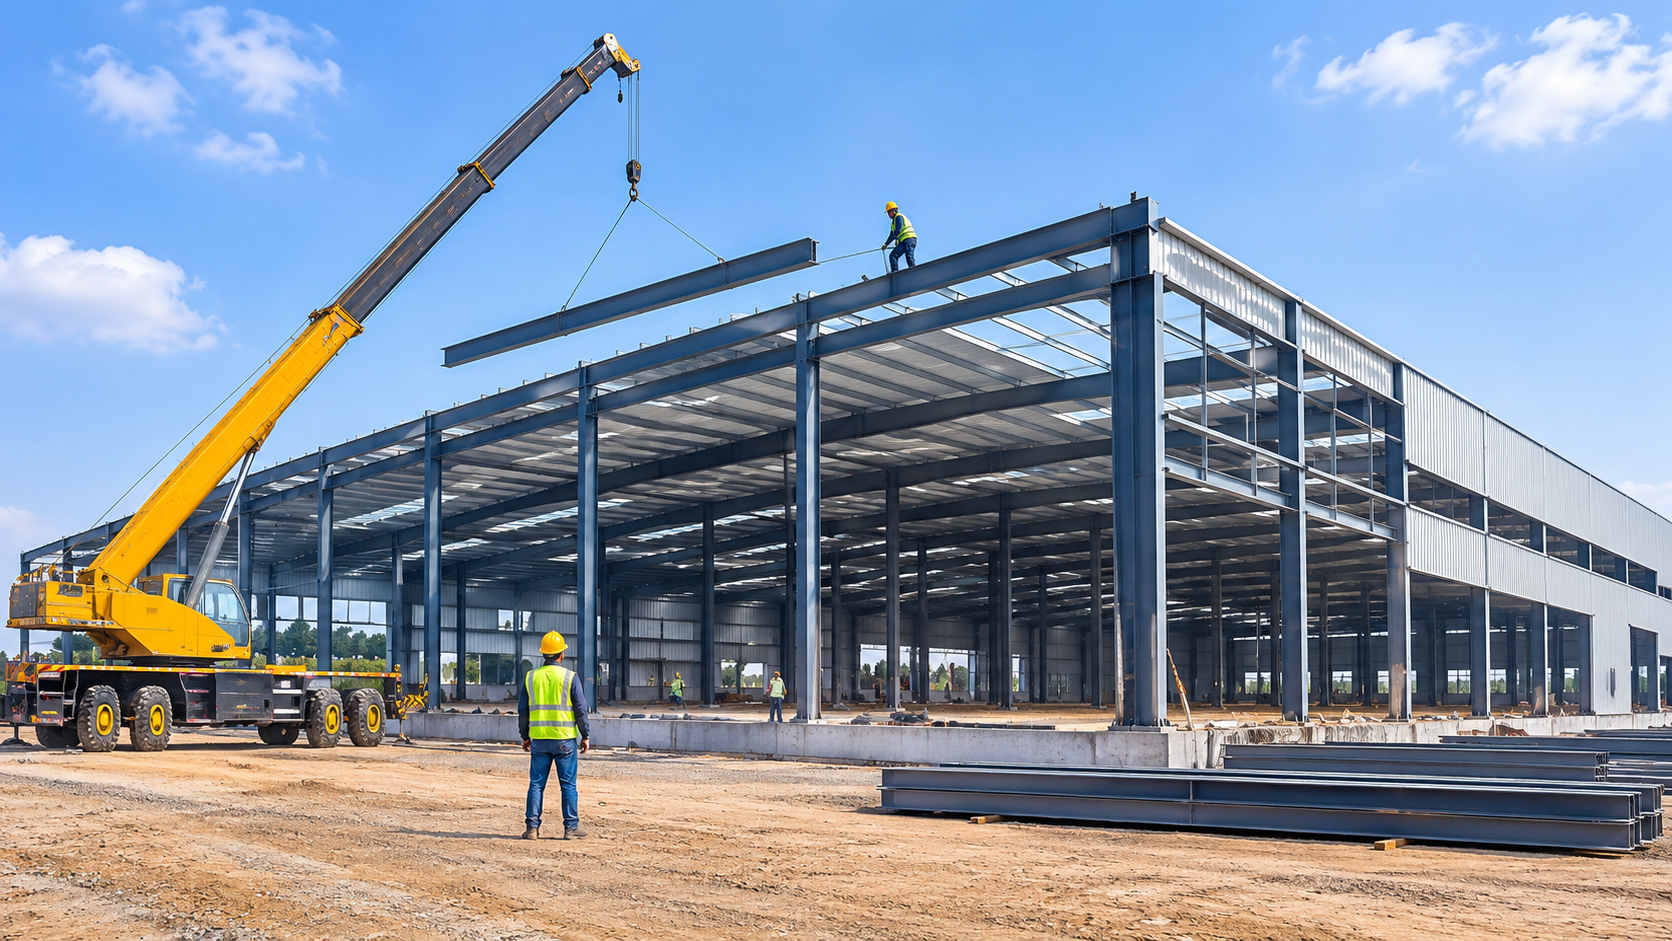
Machines do not like columns. PEB frames clear 30 to 60 m, so you can place presses, lines and benches where the process wants them.
Crane needs change the frame. A 5 MT crane and a 20 MT crane are very different jobs. Tell us the capacity, the duty class and the travel length early. Add a crane later and you may need to strengthen the columns, which costs far more than planning for it now.
Eave height depends on what moves overhead. Light assembly works at 6 to 8 m. A crane bay with tall machines may need 10 to 12 m under the hook. Measure the tallest item you will ever lift, then add clearance.
Floors and foundations
Your slab carries forklifts, and your machines need their own foundations. Heavy presses and CNC centres often sit on isolated pads so vibration stays out of the floor.
Get a soil report before design. Ground near the Nalagarh hills can behave very differently from plains soil near Mohali, and foundation size follows the soil. We give your civil contractor anchor bolt layouts and column reactions before the pour. Skip that and someone chips out concrete later.
Plan floor joints and trenches now. Cutting a trench into a finished slab is slow, dusty and loud.
Power, air, water and heat
Production lines need services. Power, compressed air, water, drainage and exhaust all have to reach the machine. Lay the main trenches before the slab goes down.
Heat is a quiet problem. Punjab summers pass 45°C, and a bare steel roof turns the shop floor into an oven. Use 50 to 75 mm of insulation under the sheets and fit ridge ventilators. Add translucent panels over 8 to 10 percent of the roof, and your daytime lighting bill drops.
Welding, painting and grinding areas need extraction. Cable trays, ducts and pipes also hang from the roof framing, so give your designer a list of those loads. Hanging them later without checking is how frames get overstressed.
Codes and safety
Steel design follows IS 800:2007. Wind loads come from IS 875 Part 3, and earthquake checks from IS 1893 Part 1. Main frames normally use IS 2062 E350 steel. Check your plot’s seismic zone early, since much of North India sits in a serious one.
Fire rules sit under NBC 2016 Part 4. Plan exits, extinguisher points and sprinkler needs before drawings are frozen. Your local factory inspectorate will also want to see safe exits and ventilation.
Time and cost for production facility construction
For a 20,000 sq ft factory shed, a realistic plan looks like this. Design and approvals take two to three weeks. Fabrication takes four to six. Erection takes three to five. Fabrication overlaps with your foundation work, so the total is shorter than the sum.
The steel structure usually takes 35 to 45 percent of the total spend. Foundations, flooring, utilities, fire fighting and electrical take the rest. Ask every bidder for a split quote, because one lump sum hides the differences.
Freeze your drawings before cutting starts. A change before fabrication costs a phone call. A change after costs steel and days.
Why PEB fits a factory build
Speed comes first. We fabricate in Nalagarh while your crew pours foundations. Two jobs, one calendar.
Weight comes second. Tapered frames put steel only where the load is high, which lightens the foundations too.
Change comes third. Bolted frames can be extended without demolition.
Our plant covers 70,000 sq ft and turns out over 1,000 MT a month. Design, fabrication and erection stay with one team, so when a machine dimension changes, one group answers for it. That is the real value in production facility construction, where machine data keeps shifting until the day of delivery.
When PEB alone is not enough
We will say it plainly. Multi-storey process plants, very heavy crane duty and buildings with tall equipment towers often need a mix of steel and RCC. For single-storey production halls from about 10,000 sq ft upward, PEB usually wins on time and weight.
Plan the next line now
Factories grow. Make one end wall a bolted frame so you can add bays later. Keep land and utility lines free on that side. Smart production facility construction treats your second line as a certainty, not a maybe.
Five answers to have ready
- What do you make, and in what flow?
- What are the heaviest machines and tallest lifts?
- What crane capacity do you need?
- What does your soil report say?
- When must production start?
With these, your production facility construction brief is ready to price.
Talk to Synergy PEB
Building in Punjab, Haryana or Himachal? Send us your plot size, machine list and start date. Our engineers will return a drawing, a specification sheet and a split price for your production facility construction project.