




Installing an in-ground swimming pool can transform a backyard into a relaxing outdoor retreat and create a great space for family gatherings. However, before excavation begins, homeowners need to consider more than the pool’s shape, size, and appearance. Property boundaries, local regulations, drainage, underground utilities, and construction costs all play an important role in a successful installation.
Careful planning can help prevent expensive changes, permit delays, and unexpected construction problems. Whether you are installing a pool for the first time or upgrading an existing outdoor space, understanding the essential requirements will help you make informed decisions. From preparing a site plan for pool installation to confirming local setback rules, the right preparation makes the entire process more manageable.
1. Check Local Permits and Swimming Pool Regulations
Before purchasing materials or hiring an excavation contractor, contact your local building department to understand which approvals your pool project requires. Many jurisdictions require a building permit for an in-ground swimming pool, while additional approvals may apply to electrical work, plumbing, fencing, or drainage.
Requirements vary by location, pool design, and property conditions. Some authorities may also require inspections at specific construction stages, such as before concrete placement or before the pool is filled and used.
Ask your local authority about the application process, required drawings, applicable building codes, and expected review steps. You should also confirm whether separate approvals are necessary for pool equipment enclosures, retaining walls, outdoor lighting, or other related improvements.
Starting with accurate information can prevent the frustration of submitting an incomplete application. It also helps you understand which documents must be prepared before construction can legally begin.
2. Verify Pool Setback Requirements and Property Boundaries
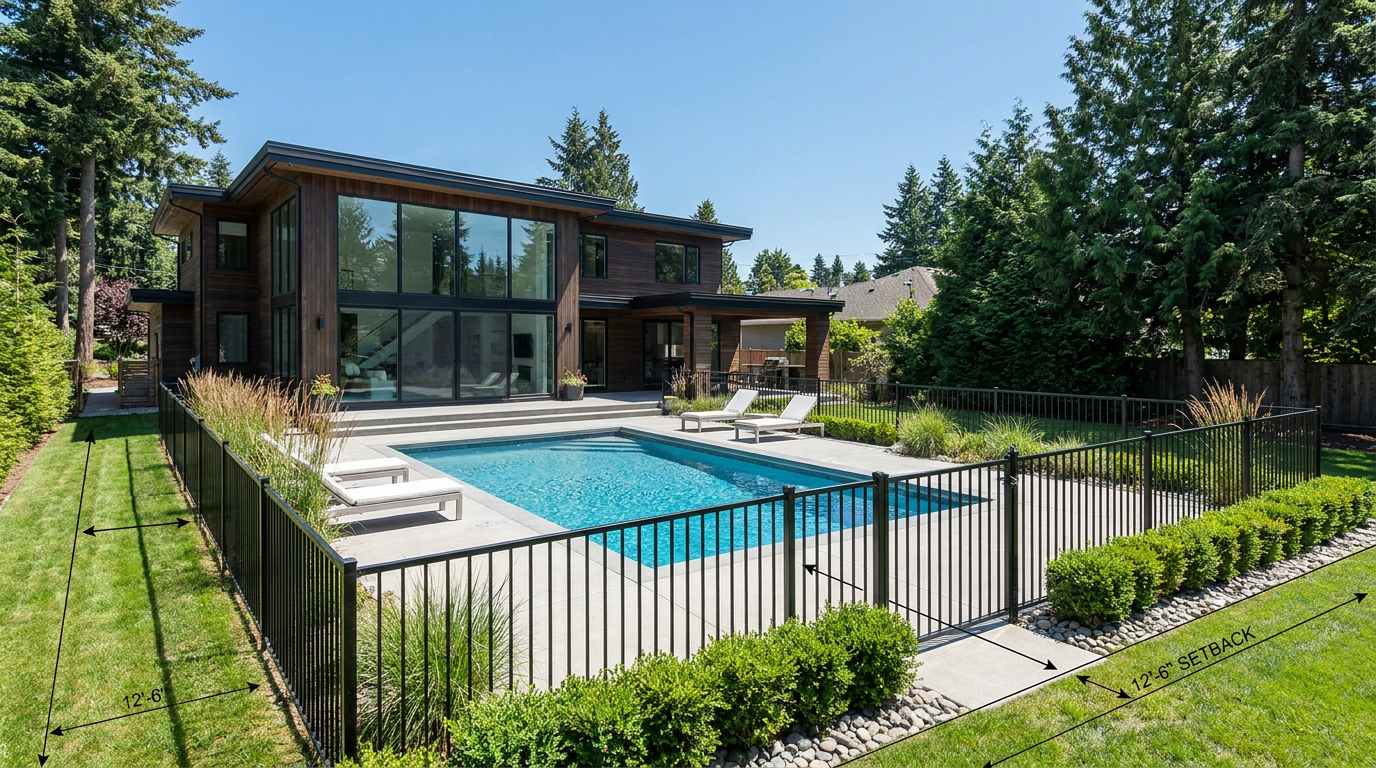
One of the most important steps is confirming where the pool can legally be located. Pool setback requirements establish minimum distances between a proposed pool and features such as property lines, buildings, easements, or other regulated areas.
These distances are not universal. They can differ between municipalities and may depend on zoning rules, pool construction type, and the location of associated equipment or structures. Some properties may also have additional restrictions related to drainage easements, septic systems, or protected areas.
Do not estimate property boundaries by looking at an existing fence alone. Fences do not always follow the legal property line, and an apparently spacious backyard may have less usable area than expected.
Review a reliable property survey or other accepted boundary documentation. If the boundaries or measurements are uncertain, consult a qualified surveyor.
Also check the required separation between the pool and the house foundation. Soil conditions, excavation depth, retaining walls, and structural considerations may influence the appropriate placement.
Confirming these details before finalizing the pool design can reduce the risk of costly relocation or redesign.
3. Prepare an Accurate Site Plan for Pool Installation
A well-prepared site plan for pool installation helps homeowners, contractors, and permit reviewers understand exactly where the proposed pool will sit on the property.
The drawing should show the relationship between the pool and the surrounding site. Depending on local requirements, it may include property boundaries, existing buildings, the proposed pool dimensions, setbacks, access routes, equipment locations, and relevant utility or drainage features.
Existing improvements should be represented accurately. For example, a patio, detached garage, retaining wall, or underground service line could affect the available construction area.
A site plan can also help identify practical construction concerns, including whether excavation equipment can reach the backyard and where construction materials can be stored.
Before preparing the drawing, gather available property information and verify important measurements. Make sure the proposed pool dimensions and placement correspond with the actual design.
The local authority determines the required drawing format and level of detail. Following those requirements from the beginning can make the submission process more organized and reduce the likelihood of avoidable revisions.
4. Evaluate Drainage, Soil Conditions, and Underground Utilities
A suitable pool location must work with the property’s physical conditions, not just its layout.
Start by examining how rainwater moves across the yard. Pool excavation and surrounding hardscape can change drainage patterns, potentially directing water toward the house, neighboring properties, or other areas where it could cause damage.
Your design should account for surface runoff and any required drainage measures. Depending on the site, grading adjustments, drainage channels, or other solutions may be necessary. Drainage should comply with local rules rather than simply redirecting water elsewhere.
Soil conditions deserve equal attention. Loose soil, expansive clay, a high groundwater table, or nearby slopes can complicate excavation and affect the pool’s structural design. A qualified professional can determine whether additional investigation or engineering is appropriate.
Underground utilities are another essential consideration. Water lines, sewer pipes, electrical cables, gas lines, and irrigation systems may run through the proposed excavation area.
Arrange for utility locating services before digging and coordinate any necessary relocations with the relevant providers. Never assume an area is clear simply because utility lines are not visible above ground.
5. Review Swimming Pool Permit Plans, Safety, and Equipment Placement
Complete swimming pool permit plans help explain the proposed installation and demonstrate how it will meet applicable requirements.
Depending on the jurisdiction and project scope, the package may include a site plan, pool dimensions, structural details, electrical information, plumbing layouts, equipment locations, and safety features. Some projects may require engineered drawings or additional technical documents.
Pay particular attention to pool barriers and access controls. Local codes may specify fencing, self-closing or self-latching gates, approved door alarms, safety covers, or other protective measures. The exact requirements depend on local regulations, so verify them before selecting a design.
Electrical safety is equally important. Pool pumps, lighting, and other electrical components must be installed according to applicable electrical codes and by appropriately qualified professionals.
Plan the equipment area carefully. Pumps, filters, heaters, and associated connections need adequate space for installation and maintenance. Their placement can also affect noise levels, access, and the appearance of the backyard.
Review the entire drawing package for consistency. Pool dimensions, equipment locations, and site measurements should agree across the relevant documents. Clear, coordinated plans help reviewers understand the proposal and give contractors a reliable reference.
6. Establish a Realistic Budget and Construction Schedule
Even a carefully designed pool can become an expensive project if important costs are overlooked. Beyond the pool shell itself, homeowners may need to budget for excavation, soil removal, structural work, plumbing, electrical installation, decking, fencing, landscaping, and permit fees.
Additional expenses may arise from difficult site access, rock excavation, groundwater management, retaining walls, or utility relocations. These costs can vary considerably depending on local conditions.
Request itemized estimates from qualified pool contractors and clarify what each quote includes. Ask whether permit-related revisions, inspections, cleanup, and final landscaping are included or charged separately.
It is also wise to reserve funds for unexpected conditions discovered during construction. A contingency budget can provide flexibility if the actual site differs from initial assumptions.
Finally, discuss the construction schedule before work begins. Permit reviews, contractor availability, weather, inspections, and material deliveries can all influence the completion date.
Coordinate the expected timeline with your contractor, and avoid scheduling excavation until required approvals are in place.
Final Thoughts
Installing an in-ground swimming pool involves several decisions that should be made before construction begins. Homeowners need to confirm local permit requirements, verify pool setback requirements, evaluate site conditions, and plan for drainage, utilities, and safety.
An accurate site plan for pool installation and complete swimming pool permit plans can help communicate the proposed work and support a more organized approval process. Although requirements vary by location, careful preparation gives homeowners a clearer understanding of the project before significant money is committed.
By addressing these essential checks early, you can reduce avoidable delays, manage costs more effectively, and move toward a pool installation that is safe, practical, and well suited to your property.