





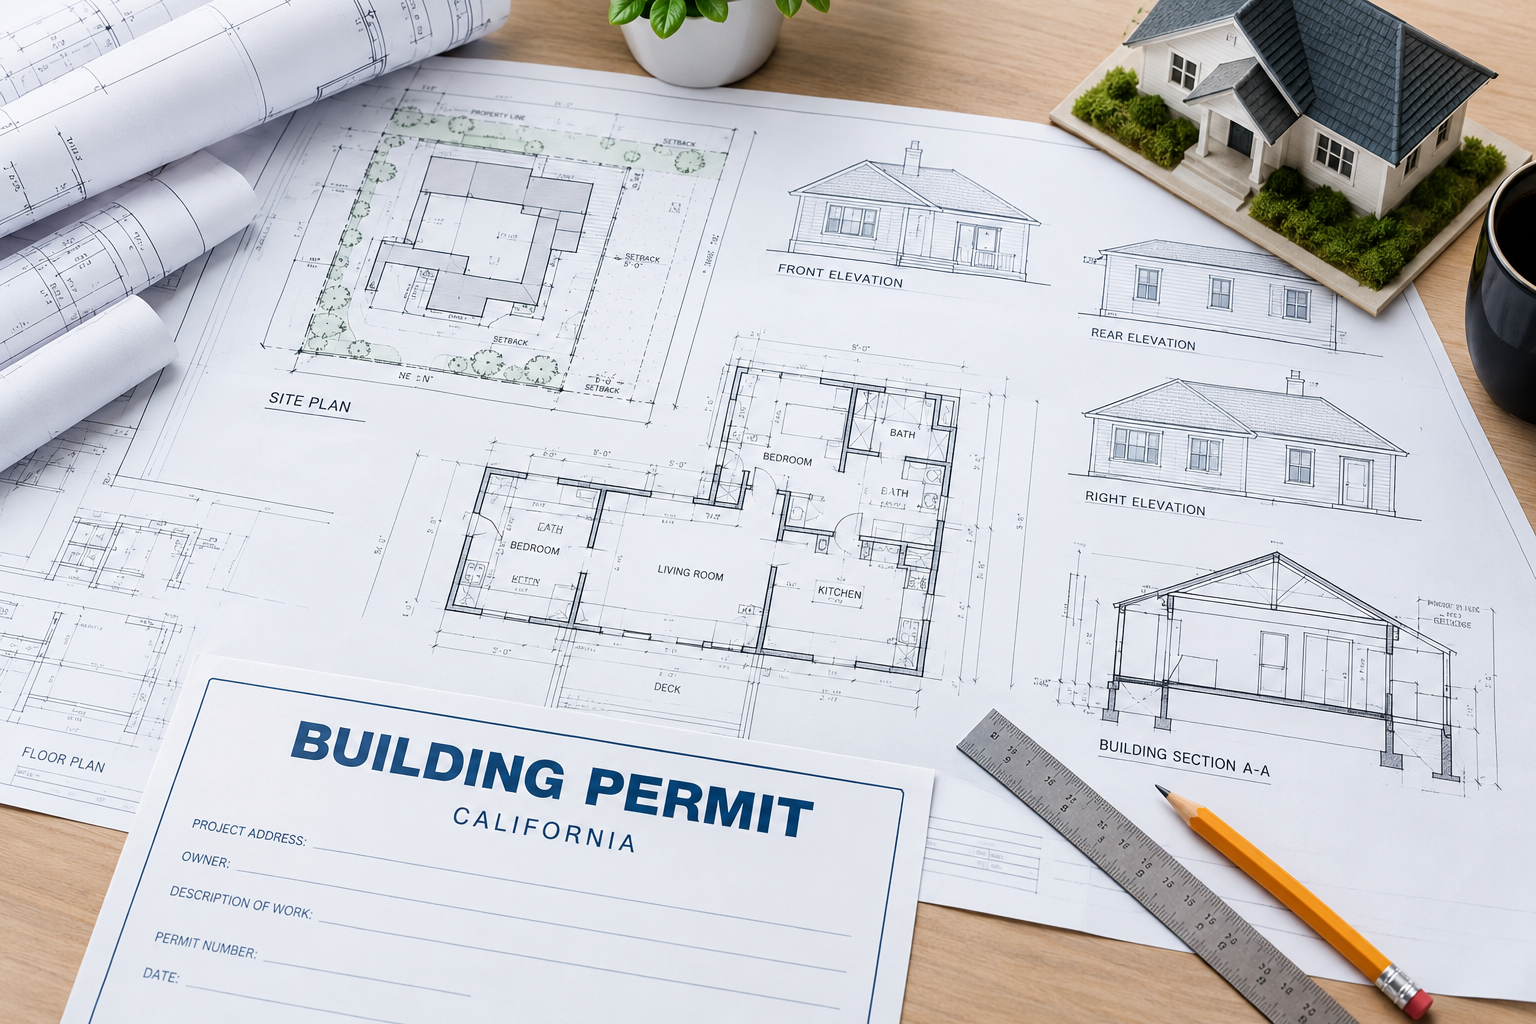
Planning a construction project in California involves more than choosing a design and hiring a contractor. Before work can begin, many projects require a building permit, supported by drawings that explain exactly what will be built, where it will be located, and how it will meet applicable building codes.
Whether you are constructing a new home, adding a room, converting a garage, or renovating an existing property, understanding the required architectural documents can help you prepare for a smoother approval process.
California architectural drawings provide building departments with the information they need to review a project’s layout, dimensions, appearance, and compliance. However, the exact requirements depend on the project scope, property conditions, and local jurisdiction.
In this guide, we explain the main drawings commonly required for a building permit and how professional preparation can help you avoid unnecessary delays.
1. Site Plans: Showing Where Your Project Will Be Built
A site plan is one of the most important documents in a building permit application. It illustrates the property and shows how the proposed construction relates to the surrounding area.
Unlike a floor plan, which focuses on the building’s interior, a site plan explains the relationship between the structure and the entire property.
A typical site plan may include:
- Property boundaries and lot dimensions.
- Existing buildings and proposed construction.
- Required setbacks from property lines.
- Driveways, access points, and parking areas.
- Easements and relevant utility locations.
- North arrow, drawing scale, and property information.
- Existing and proposed site features, where applicable.
For example, if you plan to build a room addition, the site plan helps reviewers determine whether the proposed structure meets applicable setback and zoning requirements.
Accurate measurements are especially important when working with limited lot space or irregular property boundaries. Depending on the project, a survey or other verified property information may be necessary.
Professional site plan drafting services can help organize this information into a clear, readable drawing that supports the permit review process.
2. Floor Plans: Explaining the Interior Layout
Floor plans show the arrangement of rooms and spaces from a top-down perspective. They help building officials understand how the proposed building will function and how its interior layout relates to the scope of construction.
For a new home, floor plans typically cover each level of the building. For an addition or renovation, the drawings may need to show both existing and proposed conditions.
Important floor plan details often include:
- Room names and dimensions.
- Interior and exterior walls.
- Door and window locations and sizes.
- Hallways, stairways, and access routes.
- Kitchen and bathroom layouts.
- Fixtures, appliances, and other relevant features.
- Existing walls to remain and elements to be removed.
Consider a homeowner converting a garage into living space. The floor plan may need to show the proposed room arrangement, access, openings, and other details relevant to applicable building requirements.
For remodeling projects, clearly distinguishing existing conditions from proposed changes makes the drawings easier to review and understand.
A well-prepared floor plan also helps contractors interpret the intended design, estimate materials, and coordinate their work before construction begins.
3. Exterior Elevations: Showing the Building’s Appearance
Elevation drawings show the exterior of a building from different sides. They communicate information that cannot be fully understood from a floor plan alone.
Depending on the project, elevations may be required for the front, rear, and both sides of the structure.
These drawings commonly illustrate:
- Exterior wall heights and overall building height.
- Roof shape, slope, and overhangs.
- Door and window locations.
- Exterior materials and finishes.
- Ground levels and relevant grade changes.
- Building features that affect the exterior appearance.
- Setbacks or other dimensions required for review.
For example, a second-story addition may change the height and appearance of an existing house. Elevations help reviewers evaluate the proposed exterior design and check relevant zoning or building requirements.
Elevations are also useful when replacing windows, modifying rooflines, or constructing an accessory dwelling unit (ADU).
Depending on local planning rules, projects in certain areas may require additional design information, especially when exterior changes affect neighborhood character or historic properties.
Clear, dimensioned elevations help communicate the design accurately and reduce the likelihood of questions during plan review.
4. Building Sections and Detail Drawings: Explaining Construction
While floor plans show horizontal layouts and elevations show exterior views, building sections reveal what a structure looks like when viewed through a vertical cut.
Sections help explain relationships between floors, ceilings, roofs, foundations, and other building components.
Common information includes floor-to-ceiling heights, roof configurations, stair geometry, foundation relationships, and changes in elevation.
Detail drawings provide a closer look at specific construction elements. They may explain how a roof connects to a wall, how an opening is framed, or how a particular assembly is intended to be constructed.
These drawings are particularly important when a project involves unusual designs, complicated roof structures, major alterations, or changes that cannot be clearly explained through general plans.
Not every small project needs an extensive collection of sections and details. The necessary level of information depends on the work being proposed and the reviewing building department.
For more complex construction, architectural drawings must also coordinate with structural documents so that the design and its supporting systems work together.
5. Additional Plans and Documents That May Be Required
Architectural drawings are only one part of a complete building permit submission. Many projects also require supporting plans, calculations, schedules, or compliance documents.
Depending on the proposed work, the permit package may include the following:
Roof plans: These illustrate the roof layout, slopes, drainage features, and relevant roof openings or equipment.
Demolition plans: These identify existing walls, structures, or other features that will be removed during renovation.
Reflected ceiling plans: These show ceiling layouts, lighting locations, and related features when required by the project’s scope.
Structural drawings: These may include foundation plans, framing layouts, bracing, connections, and structural calculations prepared by appropriately qualified professionals.
Energy compliance documentation: Applicable projects may require California Energy Code documentation, including Title 24 energy compliance forms or calculations.
Mechanical, electrical, and plumbing plans: These describe relevant heating and cooling systems, electrical layouts, plumbing fixtures, and associated installations.
Accessibility and fire-safety information: Commercial, multifamily, and other applicable projects may need additional information about accessible routes, exits, fire protection, or life-safety provisions.
Grading, drainage, or other civil engineering plans may also be necessary when site conditions or the proposed work require them.
Importantly, not every project requires every document listed above. Some straightforward projects have limited submittal requirements, while new construction and substantial renovations typically require more detailed documentation.
Checking the local building department’s current submittal checklist before preparing the drawings is an effective way to identify project-specific requirements.
6. How Professional Permit Plan Drafting Services Help
Preparing architectural drawings involves more than creating attractive layouts. The documents must communicate accurate dimensions, consistent information, and enough technical detail for the relevant authorities to evaluate the proposed work.
Professional permit plan drafting services can help organize project information into a coordinated drawing package. Depending on the scope of service, this may include site plans, floor plans, elevations, sections, and revisions based on plan-review comments.
A professional drafting process generally begins with gathering property information, measurements, existing plans, project goals, and local submission requirements. The drawings are then developed to communicate existing conditions and proposed changes clearly.
Accuracy and consistency are essential. For instance, if a window appears in one location on a floor plan but somewhere else on an elevation, the discrepancy may lead to questions or revisions.
Experienced drafting support can help identify these inconsistencies before submission. However, drafting alone does not guarantee permit approval. Projects may also require architectural or engineering services, calculations, professional signatures, or stamps, depending on applicable laws and local requirements.
At SitePlanCA, property owners can explore site plan preparation support as part of organizing their project documentation. Before beginning, confirm which services are appropriate for your project and whether licensed design professionals are needed.
A little preparation upfront can make the review process more manageable and help contractors work from a clearer set of documents.
Conclusion
The architectural drawings needed for a California building permit depend on the type, size, and complexity of the proposed construction. Common documents include site plans, floor plans, exterior elevations, building sections, and relevant construction details. Additional structural, energy, mechanical, electrical, plumbing, or site-related documents may also be required.
The best starting point is to identify your local jurisdiction’s requirements, define the project scope, and gather accurate property information before preparing the plans.
With clear architectural permit plans, property owners can communicate their design more effectively, help reviewers evaluate code compliance, and reduce avoidable documentation issues.
Whether you are planning a small home improvement or a larger construction project, investing in accurate drawings is an important step toward a more organized permitting process.