






Planning a new home, adding a room, building a garage, or modifying an existing structure involves more than architectural drawings. Before construction can begin, your local building department may require structural details to verify that the proposed work is safe, stable, and compliant with applicable building codes.
Understanding the structural plans for building permits can help you prepare the right documents, communicate effectively with design professionals, and reduce the risk of avoidable application revisions. Although requirements vary by location and project type, most structural submissions explain how a building’s foundation, framing, connections, and load-bearing components work together.
At SitePlans.online, we help property owners understand the documentation involved in permit planning. Here is what you should know about structural details and how they contribute to a more complete building permit application.
1. What Are Structural Plans for Building Permits?
Structural plans are technical drawings that describe the components responsible for supporting a building and transferring its loads safely to the ground. They complement architectural drawings by showing how the proposed structure is designed, rather than focusing primarily on its appearance or room layout.
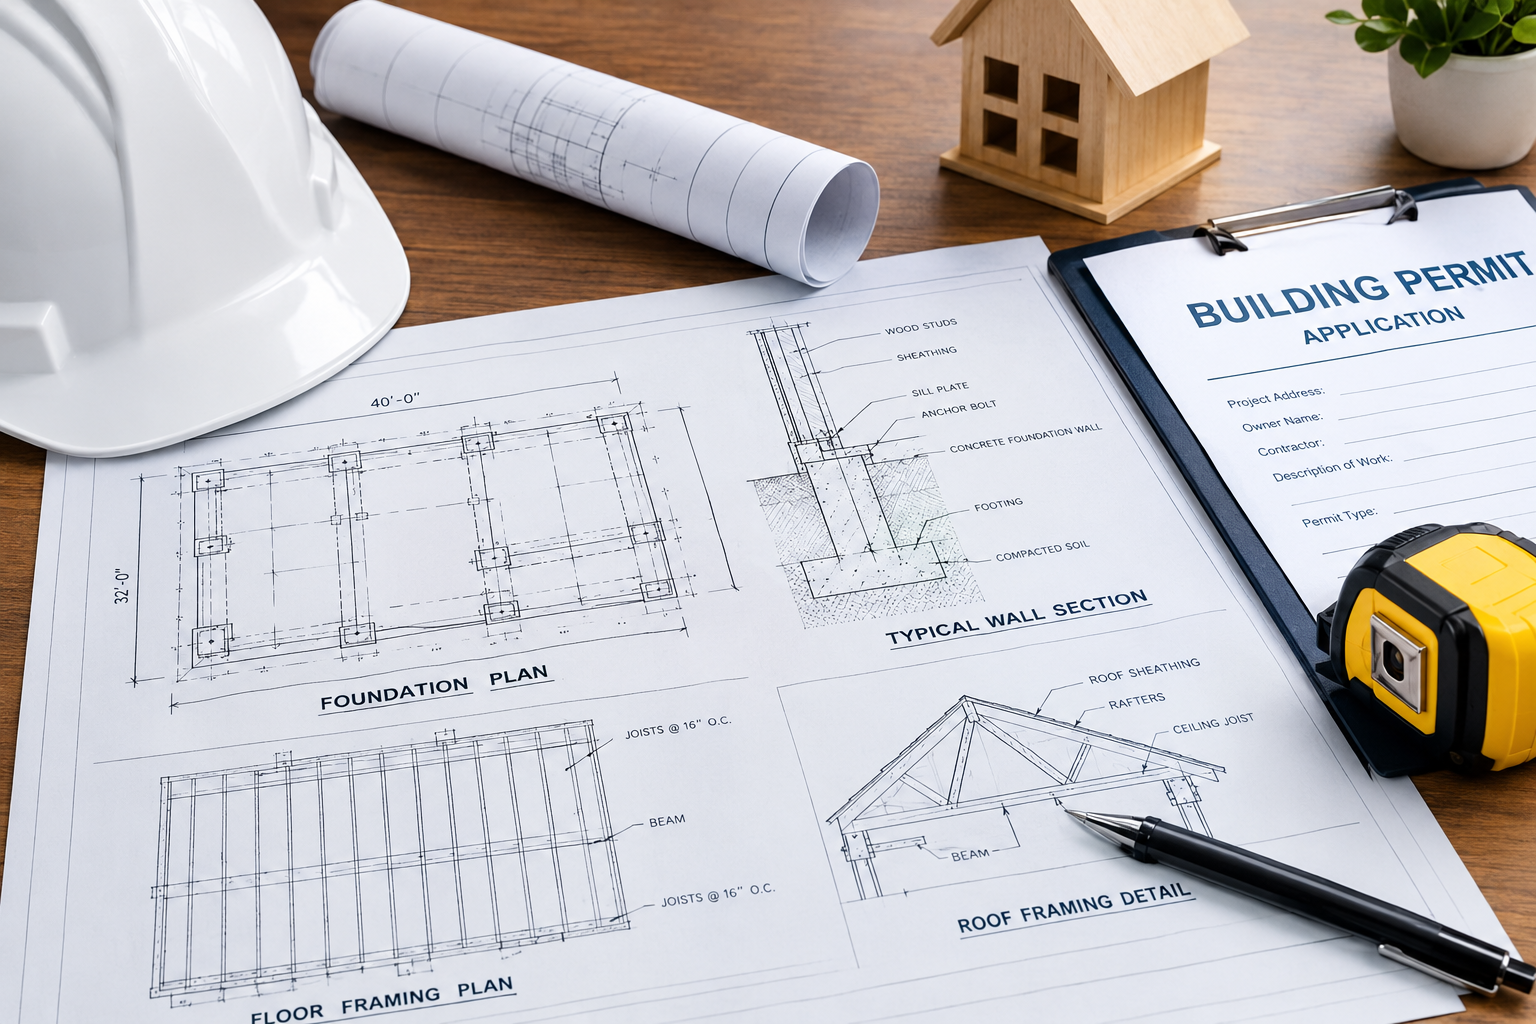
Depending on the project, a structural drawing package may include foundation plans, floor framing layouts, roof framing details, beam and column locations, wall sections, connection details, and reinforcement specifications.
For example, an architectural plan might show a large opening between a kitchen and living room. The structural drawings may identify the beam, supporting posts, and connections needed if the opening affects a load-bearing wall.
The exact documentation required depends on the project’s size, construction method, structural complexity, and local regulations. A small alteration may need limited structural information, while a new building or major addition may require comprehensive drawings and engineering calculations.
2. Foundation Plans and Soil-Related Information
The foundation transfers a building’s weight into the ground. Because foundation performance affects the stability of the entire structure, foundation details are often an important part of a permit submission.
Depending on the design, foundation drawings may identify footing dimensions, foundation wall locations, slab thickness, reinforcement, anchor bolts, and connections between the foundation and the structure above. They should communicate the intended foundation arrangement clearly enough for reviewers and contractors to understand the proposed construction.
Site conditions also matter. Soil characteristics, groundwater, slopes, drainage, and other conditions can influence foundation design. Certain projects may require a geotechnical report, soil information, or additional engineering documentation.
For example, a detached garage on a relatively straightforward site may have different foundation requirements from a large addition built on challenging soil conditions.
Do not assume that a standard foundation detail is appropriate for every property. The design should reflect the actual project, applicable building codes, and any site-specific engineering requirements.
3. Framing Plans, Beams, Columns, and Load-Bearing Walls
Framing plans explain how the building’s primary structural components are arranged. These drawings help reviewers understand how floors, walls, and roofs are supported and how loads travel through the structure.
Common framing details include joist spacing, beam sizes, column locations, roof rafters or trusses, bearing walls, and structural sheathing requirements. The information shown depends on the building system and the level of detail required by the reviewing authority.
Load-bearing walls deserve particular attention during renovations. Removing or modifying one without an appropriate structural solution can compromise the building’s stability. A replacement beam or supporting column may be needed, along with details explaining how loads are transferred to suitable supports.
For a second-story addition, the design may also need to demonstrate that existing walls, floor framing, and foundations can support the added weight.
Clear, coordinated framing drawings help identify structural conflicts before construction begins and provide a more reliable basis for permit review.
4. Structural Drawing Requirements for Connections and Materials
A structural system depends on more than correctly sized beams and foundations. Connections between components are also essential because they help transfer forces safely throughout the building.
Depending on the project, structural drawing requirements may include beam-to-column connections, roof-to-wall attachments, wall-to-foundation anchorage, hold-downs, anchor bolts, fasteners, and reinforcement placement.
Material specifications may identify concrete strength, reinforcing steel, structural lumber grades, steel member specifications, and other relevant construction materials. The drawings should provide the information necessary to understand how the components are intended to be assembled.
Connections can be particularly important in areas exposed to strong winds. For applicable projects in Florida, structural design may need to address wind loads and the required load path from the roof through the walls and into the foundation.
Not every project requires every connection detail on a separate drawing. The appropriate level of documentation depends on the structural design, code requirements, and local review procedures.
5. Load Calculations, Code Compliance, and Professional Approval
Some building permit applications require structural calculations in addition to drawings. These calculations help demonstrate that the proposed structural components can resist the loads and forces relevant to the project.
Depending on the building and its location, design considerations may include dead loads, live loads, wind loads, snow loads where applicable, seismic forces where applicable, and other required loading conditions. Calculations may address beams, columns, foundations, connections, and the overall structural system.
The applicable building code also matters. Structural plans must reflect the code and design criteria enforced by the relevant jurisdiction, including any applicable local amendments.
Certain projects require drawings or calculations prepared, signed, or sealed by a licensed professional. Other work may qualify for simpler documentation or exemptions under local rules. Property owners should confirm these requirements before commissioning a drawing package.
Professional review is especially valuable when a project involves significant structural alterations, unusual construction methods, complex loads, or uncertainty about an existing building’s capacity.
6. How to Prepare a Complete Structural Permit Package
Preparing a strong application begins with confirming exactly what the building department expects. Requirements can differ between jurisdictions, so a checklist from another city or county may not cover your project’s needs.
Start by defining the scope of construction and gathering available property surveys, existing building plans, architectural drawings, and relevant site information. Identify whether the project involves new construction, an addition, a structural renovation, or an accessory structure.
Next, coordinate the architectural and structural documents. Building dimensions, wall locations, openings, elevations, and supporting elements should be consistent across the drawing set. Conflicting information can lead to reviewer questions and additional submissions.
Where appropriate, building permit plan services can help property owners organize project information and understand which site-related documents may be needed. SitePlans.online can assist with site plan preparation and permit-planning information, while structural design and engineering should be handled by appropriately qualified professionals when required.
Before submission, verify that all requested drawings, calculations, notes, and professional certifications are included. A final review of the complete package can help catch missing information before the application reaches the permitting department.
Conclusion
Structural details are an important part of many building permit applications because they demonstrate how a proposed structure will be supported, connected, and constructed safely. Foundation plans, framing layouts, connection details, material specifications, and load calculations may all be required, depending on the project.
By checking local requirements early, coordinating drawings carefully, and involving qualified professionals when necessary, property owners can prepare a clearer and more complete permit application.
Whether you are planning a home addition, garage, renovation, or new building, understanding the structural documentation needed for approval can make the path from planning to construction more organized and predictable.