


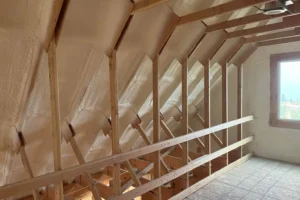

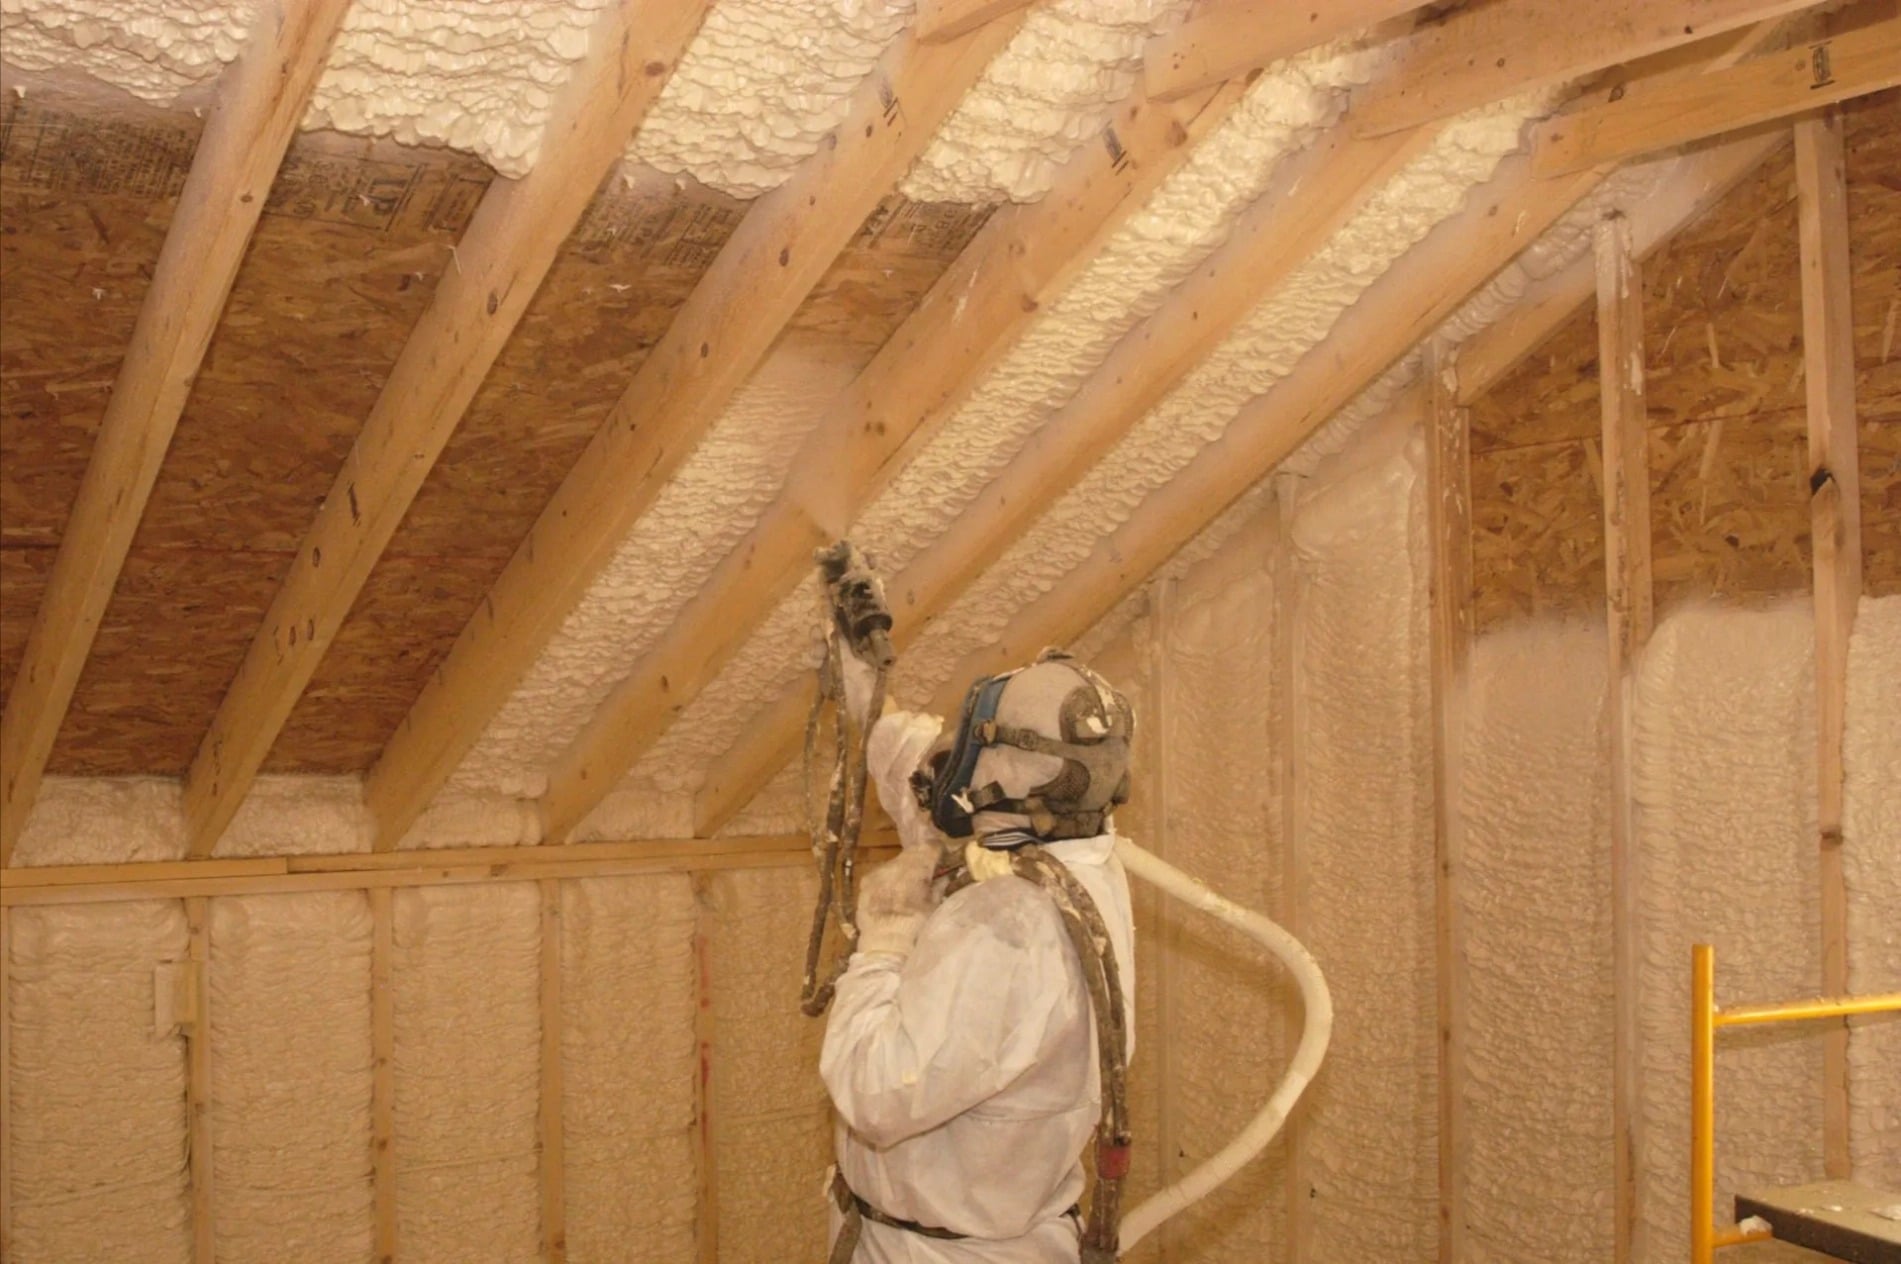
Builders working on new properties in Norfolk, MA should plan insulation installation as part of the building envelope from the start. The right insulation system can help control heat transfer, air leakage, and moisture while supporting the project’s energy-code requirements. The best choice depends on the building design, insulation location, moisture conditions, and required R-value.
For new construction, insulation decisions are easier to make before walls and ceilings are closed. This guide covers insulation options, air sealing, R-value, Norfolk’s energy-code requirements, weather considerations, and practical issues builders should address before installation.
Why Insulation Planning Matters In New Construction
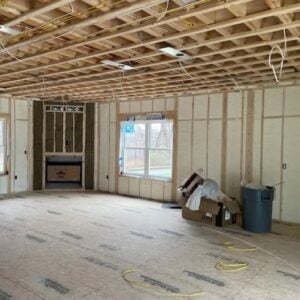
New construction gives builders a chance to coordinate insulation with framing, electrical work, plumbing, HVAC, and air sealing before the building is finished. That makes it easier to identify gaps and protect the intended thermal envelope.
The U.S. Department of Energy explains that insulation and air sealing work together to improve building comfort and performance. Gaps around walls, ducts, pipes, and other connections can allow unwanted air movement.
Plan Around The Building Envelope
The insulation contractor should know which areas are part of the thermal boundary, including:
- Exterior walls: Insulation should fit the planned wall assembly without leaving avoidable gaps or compression.
- Attics and roof assemblies: The insulation approach should match whether the attic is vented or conditioned.
- Floors and foundations: Areas above unconditioned spaces may need both insulation and air sealing.
- Rim joists and penetrations: These areas often need careful detailing because pipes, wires, and framing intersect the air barrier.
What Insulation Options Make Sense For New Properties?
There is no single insulation material that fits every new building. The choice should be based on the assembly, available cavity space, moisture exposure, required R-value, and project goals.
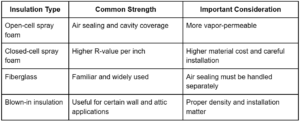
For projects using spray foam, the foam type should be selected based on the specific assembly rather than simply choosing the product with the highest R-value.
What Should Builders Know About Air Sealing?
Insulation does not automatically stop air leakage. A new property can have good insulation levels and still lose conditioned air through gaps around penetrations and building connections.
DOE guidance recommends treating air sealing and insulation as connected parts of the building envelope.
Common Areas That Need Attention
Builders and insulation contractors should check areas such as:
- Plumbing and electrical penetrations
- Window and door connections
- Rim joists
- Wall-to-floor transitions
- Attic penetrations
- Duct and mechanical openings
Spray foam can be useful for suitable air-sealing applications, but larger openings and areas with other construction issues may require additional detailing before insulation is installed.
Open-Cell Vs. Closed-Cell Spray Foam
For new construction, the choice between open-cell and closed-cell foam should follow the building assembly and project requirements.
Open-Cell Foam
Open-cell foam insulation has a lower R-value per inch and is more vapor-permeable. It can be suitable for many interior wall and roof assemblies where its characteristics fit the design.
Closed-Cell Foam
Closed-cell foam insulation provides a higher R-value per inch and greater resistance to vapor movement. It can be useful where limited cavity depth makes higher R-value per inch valuable or where additional moisture resistance is part of the assembly design.
The insulation contractor should review the complete wall, roof, or floor assembly before selecting the foam.
What Are The Benefits And Drawbacks?
Builders should weigh the practical advantages against installation requirements before choosing an insulation system.
Benefits
- Better air control: Properly installed spray foam can help reduce unwanted airflow through suitable parts of the envelope.
- Flexible application: Foam can fill irregular cavities and areas that are difficult to insulate with rigid or batt products.
- New-construction access: Open framing gives contractors easier access to walls, roofs, rim joists, and other areas before finishes are installed.
- Multiple insulation options: Builders can combine insulation methods when one material does not fit the entire project.
Drawbacks
- Higher upfront cost: Some spray foam systems cost more than conventional insulation materials.
- Installation sensitivity: Temperature, substrate conditions, application technique, and product requirements can affect results.
- Moisture problems: Existing construction moisture should be addressed before insulation is installed.
- Safety requirements: EPA recommends following manufacturer instructions, using appropriate protective equipment, and applying spray foam according to product specifications.
What Problems Can Happen During New Construction?
Insulation problems often start before the insulation crew arrives. Framing changes, late plumbing work, electrical penetrations, or unfinished areas can create gaps that were not included in the original insulation plan.
For example, a new home may have several pipes passing through an exterior wall. If those penetrations are left unsealed, insulation alone may not stop air movement.
Another common issue is installing insulation before moisture problems are resolved. Wet framing, roof leaks, or other water intrusion should be corrected before the assembly is closed.
Good coordination between the builder and insulation contractor helps prevent these problems.
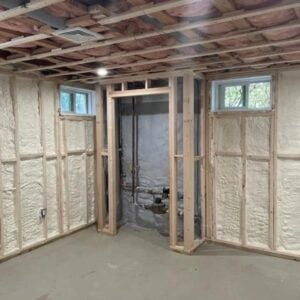
How Norfolk Weather Affects New-Construction Insulation
Norfolk has a cold heating season, so controlling heat loss and air leakage is an important part of building-envelope planning. Massachusetts also has relatively high heating demand compared with the U.S. average.
Weather conditions can also affect spray foam application. Product temperature limits, substrate conditions, and humidity should be checked before installation.
The goal is not to wait for a particular season. It is to schedule insulation when the building and product conditions meet the manufacturer’s requirements.
What R-Value Should Builders Consider?
R-value measures resistance to heat flow. Higher R-value generally means greater resistance to heat transfer, but the number alone does not determine how well an insulation system will perform.
DOE notes that recommended R-values for new homes depend on factors such as climate and the type of heating and cooling system. U.S. Department of Energy
Builders should consider:
- Required R-value for each assembly
- Available cavity depth
- Air-sealing requirements
- Thermal bridging
- Moisture control
- Applicable Massachusetts energy-code pathway
The insulation contractor should coordinate the installed thickness with the project specifications rather than selecting a thickness based only on material cost.
What Norfolk Builders Should Know About Energy Codes
Norfolk has adopted the Massachusetts Stretch Energy Code.
Massachusetts currently has a Base Code plus Stretch and Specialized energy-code pathways. The current state building code is the 10th Edition, while municipalities may have additional energy-code requirements.
For a new property, proper insulation installation in Norfolk, MA should align with the applicable energy-code requirements and the building’s thermal performance goals. Builders should confirm the required insulation levels, air-sealing details, and compliance pathway before construction moves forward.
Why Consider Coleman Spray Foam?
Coleman Spray Foam offers new construction insulation along with residential and commercial spray foam insulation, closed-cell and open-cell spray foam, attic insulation, blown-in insulation, air sealing, retrofit insulation, and insulation removal.
For new properties, the company can focus on the areas that need insulation and air sealing before walls and ceilings are closed. The right insulation solution can then be selected based on the building assembly, project requirements, and installation conditions.
Conclusion
Insulation installation for a new property should be planned with the entire building envelope in mind. R-value, air sealing, moisture control, foam type, installation conditions, and Norfolk’s applicable energy-code requirements all affect the final approach.
Early coordination with an experienced insulation contractor can help builders avoid gaps, rework, and insulation problems after the building is closed up.
Contact Coleman Spray Foam
Builders planning new residential or commercial properties in Norfolk, MA can contact Coleman Spray Foam to discuss insulation installation, spray foam, air sealing, and other new-construction insulation needs.
Email: info@colemansprayfoam.com
Phone: (781) 730-6537
FAQs
Can Insulation Be Installed If Framing Is Uneven?
Yes, but larger gaps or damaged areas may need correction first.
How Can Builders Check Insulation Quality?
They can check coverage, thickness, gaps, and penetrations before closing the walls.
Can Insulation Reduce Outside Noise?
Yes, depending on the insulation material and overall wall assembly.
What If Insulation Is Installed Too Early?
It may be disturbed or damaged by later plumbing, electrical, or HVAC work.
Author and Reviewer
Author: I’m John Coleman. I moved here from Ireland in 2016 to work for an insulation company. In 2019, I purchased my own spray foam trailer and began building my career in the industry. I trained under a PCP-certified Project Manager and Installer, who taught me the chemical process, building science, equipment operation, and repair. His guidance encouraged me to pursue a career in insulation while maintaining the highest standards possible. I established my company on April 19, 2019, reflecting my continued commitment to quality work.
Reviewer: With 6+ years in real estate, Fenwick Thorne builds trust through clear communication and expert guidance, helping clients make confident home-buying and selling decisions.