





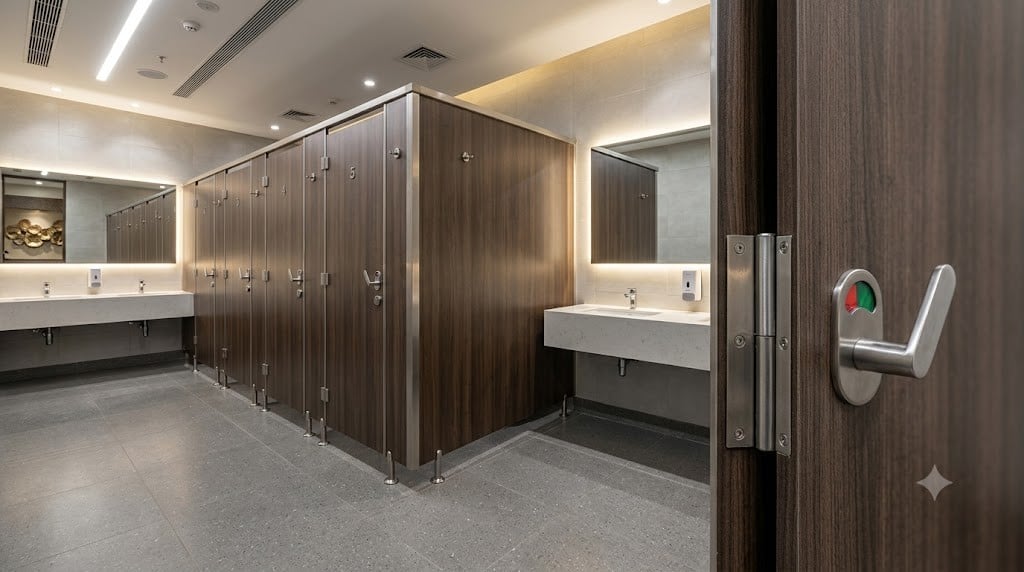
A well-designed commercial washroom needs more than plumbing fixtures and attractive interiors. It also needs a practical arrangement that provides privacy, supports regular cleaning and makes efficient use of the available space. Toilet partitions play an important role in achieving these requirements.
A toilet partition is a panel or modular divider used to create separate toilet compartments within a shared washroom. It can be installed in offices, shopping malls, hospitals, schools, hotels, factories and other commercial buildings.
Modern toilet partition systems are available in different materials, colours, panel thicknesses and mounting configurations. Choosing the right option requires understanding the building’s usage, moisture conditions, maintenance routine and design requirements.
1. What Is a Toilet Partition?
A toilet partition is a dividing structure that separates individual toilet spaces in a common washroom. Unlike permanent masonry walls, modular partition systems use prefabricated panels and supporting hardware.
A typical system may include:
- Side partition panels
- Front pilasters
- Individual compartment doors
- Hinges and locks
- Supporting brackets
- Adjustable legs or pedestals, where required
- Handles and coat hooks
The exact components depend on the selected design and mounting arrangement.
One advantage of modular partitions is that they can be planned around the dimensions of the available washroom. This makes them useful for both new commercial projects and renovation work.
2. Different Types of Toilet Partitions
The mounting configuration affects the appearance, support arrangement, cleaning access and installation requirements.
Floor-Mounted Partitions
Floor-mounted systems use supports fixed to the finished floor. They can be considered for projects where the floor structure and fixing conditions are suitable.
Before choosing this arrangement, the installer should check floor construction, fixing points and the required panel support.
Overhead-Braced Partitions
In this configuration, the partition system uses floor-mounted supports connected by a top rail or headrail.
The overhead support helps connect the structure and is a commonly considered option for commercial washrooms. Its suitability depends on the layout, panel specification and hardware.
Ceiling-Hung Partitions
Ceiling-hung systems are supported from the overhead structure, leaving the floor beneath the partitions open.
This arrangement can make floor cleaning more convenient, but it requires a suitable ceiling structure and properly planned fixing details.
Floor-to-Ceiling Partitions
These systems extend from the floor towards the ceiling, creating a more enclosed appearance.
They may be considered where the project requires a higher level of visual separation. The design must also account for ventilation, access and maintenance.
Urinal Partitions
Urinal partitions are smaller privacy screens installed between urinals or alongside urinal areas.
They do not usually form complete toilet compartments. Their purpose is to provide additional privacy within shared washroom spaces.
3. Materials Used for Toilet Partitions
Material selection influences appearance, maintenance, moisture resistance and suitability for different environments.
HPL Compact Laminate
High Pressure Laminate (HPL) compact boards are commonly used in commercial washroom partition systems.
Depending on the selected grade and specification, they can offer:
- Good resistance to moisture
- A durable surface for regular use
- Easy-to-clean finishes
- Different colours and decorative patterns
- A solid panel construction
- Suitability for many commercial applications
HPL compact laminate is often considered for offices, hotels, shopping centres, schools and institutional washrooms.
Stainless Steel
Stainless steel partitions may be suitable for projects requiring a metal finish and a specification designed around frequent cleaning.
The steel grade, surface finish and fitting quality should be confirmed before ordering. The selection should also match the environment in which the partitions will be installed.
Powder-Coated Metal
Powder-coated metal systems may be considered for projects where the design and budget suit this material. The coating condition, edges and protection against corrosion should be evaluated according to the expected washroom conditions.
Other Engineered Panels
Other panel materials may be available depending on the manufacturer and project specification. Buyers should compare the material construction, moisture suitability, durability and maintenance needs instead of selecting solely on colour or price.
4. Benefits of Installing Modular Toilet Partitions
Modular partitions offer several practical advantages for commercial washrooms.
Better space utilisation: They help divide a shared washroom into individual compartments without requiring every space to be constructed with permanent walls.
User privacy: Doors and side panels provide separate spaces for toilet use.
Design flexibility: Different colours, textures and finishes allow partitions to complement the surrounding interiors.
Organised layout: A properly planned arrangement helps create clear divisions between toilet compartments and other washroom areas.
Maintenance access: Individual panels and fittings can be inspected or serviced when required, depending on the system design.
Project adaptability: Panel dimensions and configurations can be planned according to the available floor area and project requirements.
5. How to Choose the Right Toilet Partition
The best partition is not necessarily the most expensive one. It is the system that suits the building’s actual operating conditions.
Consider these factors before finalising your selection:
- Building type: An office, school, mall and hospital may have different requirements.
- Daily usage: Consider how frequently the washroom will be used.
- Moisture exposure: Evaluate humidity, splashes and the cleaning routine.
- Panel specification: Confirm the material grade and thickness.
- Privacy requirements: Review panel height, door arrangement and gaps.
- Hardware quality: Check hinges, locks, brackets and supporting fittings.
- Appearance: Select a colour and finish that suits the interior.
- Maintenance: Consider cleaning access and replacement of individual components.
- Budget: Compare complete system specifications, not only the panel price.
A clear specification helps prevent confusion between quotations from different manufacturers.
6. Important Hardware Components
Hardware is an essential part of a partition system. Even a suitable panel may not perform as expected if the fittings are poorly selected or installed.
Hinges
Hinges support the door and allow it to open and close. They should be compatible with the panel thickness, door weight and expected usage.
Indicator Locks
Indicator locks help users identify whether a compartment is occupied or vacant. They should be easy to operate and suitable for the selected door arrangement.
Brackets
Brackets connect panels to supporting elements and help maintain the intended configuration. Their material and fixing method should match the system design.
Adjustable Supports
Some configurations use adjustable legs or pedestals to support and position the panels. These should be suitable for the floor conditions.
Handles and Accessories
Handles, coat hooks and other accessories can be selected according to the facility’s requirements.
Always confirm which fittings are included in the quotation rather than assuming that every accessory is part of the standard package.
7. Toilet Partition Installation: What Should Be Checked?
Correct installation is important for alignment, door movement and overall stability.
A typical installation process includes:
- Reviewing the approved layout and site dimensions.
- Marking the partition positions on the floor and relevant surfaces.
- Checking the fixing locations and site conditions.
- Installing the required supports and brackets.
- Positioning the panels and pilasters.
- Fitting doors, hinges, locks and accessories.
- Checking door movement, alignment and clearances.
- Inspecting the completed system before handover.
Measurements should be confirmed before fabrication wherever possible. Plumbing points, wall conditions and floor levels should also be coordinated with the site team.
8. Common Mistakes to Avoid
Some selection and installation mistakes can create avoidable maintenance problems.
- Choosing material without considering moisture exposure.
- Ignoring panel thickness and product specifications.
- Selecting low-quality hinges or locks.
- Not checking the complete quotation scope.
- Measuring the washroom inaccurately.
- Ignoring door movement and circulation space.
- Overlooking accessibility requirements.
- Failing to coordinate partition positions with plumbing fixtures.
- Selecting a mounting system without checking site conditions.
Reviewing these details before ordering can make project coordination easier.
9. Choosing Toilet Partition Manufacturers in India
Selecting a manufacturer is an important step for builders, architects, contractors and facility managers. A reliable manufacturer should be able to explain the material options, panel specifications, hardware and installation requirements.
Before finalising an order, ask for:
- Available material and finish options
- Panel thickness and product specifications
- Standard and customised dimensions
- Hardware details
- Installation scope
- Project quotation and delivery schedule
- Maintenance recommendations
Toilet Cubicle India manufactures and supplies HPL toilet cubicles, washroom partitions, urinal partitions, shower cubicles and modular restroom solutions for commercial and institutional applications across India.
For projects requiring HPL toilet partitions, material preferences, dimensions, colours and installation requirements can be discussed according to the site layout.
Explore commercial washroom partition solutions from Toilet Cubicle India for your upcoming project.
10. Final Thoughts
Toilet partitions help create private, organised and functional commercial washrooms. The right system depends on more than the panel material. Mounting configuration, hardware, dimensions, privacy requirements and installation quality all need attention.
Before placing an order, review the complete project specification and compare systems according to their suitability for the building. Proper planning can help deliver a washroom that is practical to use, maintain and manage.
Frequently Asked Questions
1. What is a toilet partition used for?
A toilet partition is used to divide a shared washroom into separate toilet compartments or privacy areas.
2. Which material is commonly used for commercial toilet partitions?
HPL compact laminate is a commonly considered option for commercial washrooms. Stainless steel and other materials may also be suitable depending on the project requirements.
3. Are HPL toilet partitions suitable for wet areas?
HPL compact laminate is designed for applications where moisture resistance is important. However, the correct grade, edge details, fittings and installation method should be selected for the actual exposure conditions.
4. What is the difference between floor-mounted and ceiling-hung partitions?
Floor-mounted systems receive support through floor-fixed components. Ceiling-hung systems are suspended from an overhead structure and leave the floor beneath the panels open.
5. Can toilet partitions be customised?
Yes. Panel dimensions, colours, finishes, door arrangements and hardware configurations can be discussed according to the project layout and technical requirements.
6. Are toilet partitions suitable for schools and hospitals?
Yes. They can be used in educational and healthcare facilities when the material, dimensions, accessibility provisions and cleaning requirements are properly considered.
7. What information is required for a toilet partition quotation?
Share the project location, washroom dimensions or drawing, required quantity, preferred material, finish and whether you need supply only or installation as well.