






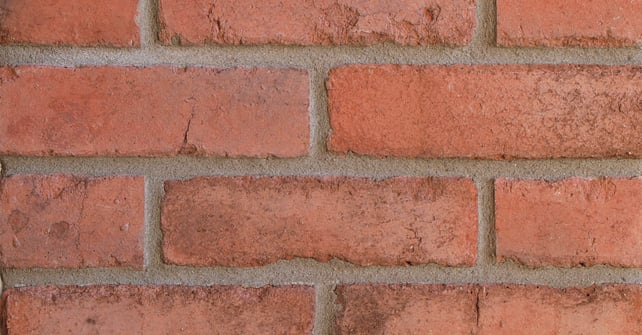
Not so in most contemporary houses. The brick cladding consists of only one course of brick, typically measuring four inches, placed on top of a framed wall located underneath it. Understanding the nature of that two-layer wall comes first when assessing brick veneer siding installation near Toronto, whether you’re constructing, renovating, or buying.
The vital part is the gap. When erected correctly, the veneer wall should create an airspace, usually of one inch, separating the inner side of the brick and the sheathing. Since brick is porous, some moisture may get through it. This gap provides for some water leakage instead of penetration into the wall frame. The cavity also allows for ventilation, which enables the wall to dry out.
Towards the bottom of the gap, the flashing will collect the water and release it outwards through the weep holes, which are small holes created in the mortar joints of the base course. In cases where these holes have been blocked by mortar, or there is mortar dropped in the gap between the courses, the water will eventually find its way in.
As the brick veneer does not bear any loads, it should be tied back to the frame. This is done by using metal ties, which are usually corrugated strips or wire ties and are fixed into the frame so that the wall becomes resistant to wind forces.
Openings require special care. Every window, door and roofline breaks through the wall and needs its own flashing so that the water is deflected from behind the brick and away from the building. The sloping of the sills and ledges is also important since the horizontal surfaces of the bricks should be sloped for drainage.
A lightweight solution is available as well. Adhered thin brick can be attached to the wall without using any ties, and it is good for interior accent walls and exterior applications where the weight of full brick is not desirable. The installation method of adhered product is different from full-depth brick; therefore, they are not interchangeable.
While assessing the current wall, it is important to check for any stains running from the window sills, deteriorated or missing mortar joints, cracked or flaking surfaces of the brick and plugged weep holes. In regions where the winter climate is cold, the water will freeze in the masonry and damage the facade.
When choosing a contractor, it is important to know how they will flash the windows and doors, how they will maintain the air space and the placement of weep holes. Good answers indicate that they understand how the facade works.
The wall is kept dry through its details, not through its bricks. While evaluating brick veneer siding in Toronto, do not just pay attention to colour and bond pattern but inquire about the cavity, the flashing and the ties, since it is these details that determine the performance of the wall throughout the year.
Paul Thomas is the author of this article. For more details about Metal Roofing Contractors, please visit our website: homerenosource.com