







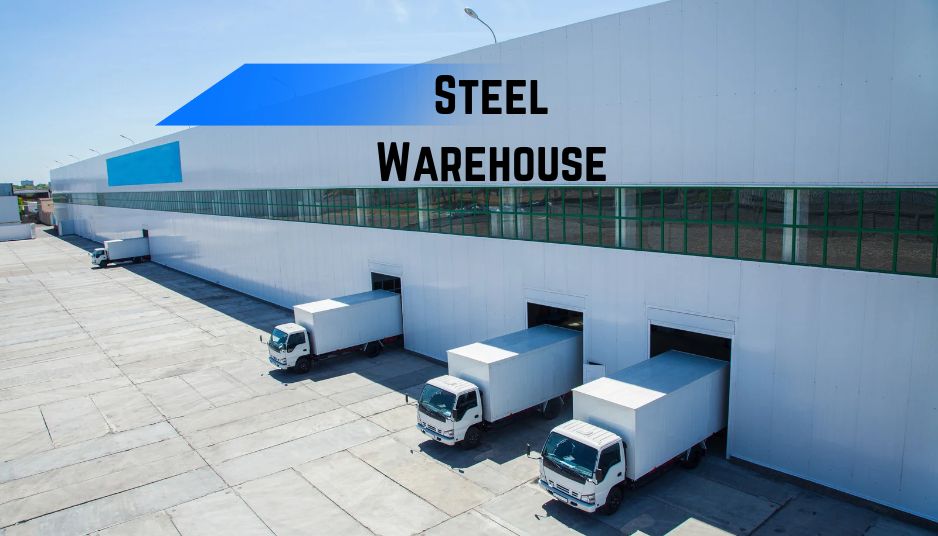
Planning a steel warehouse or factory shed requires more than choosing a building size and selecting construction materials. You need to consider how the building will be used, how much space is required, what equipment it will hold, and how it will perform in local weather conditions. Careful planning can help control construction costs, improve safety, and make the building suitable for future business needs.
Steel buildings are widely used for warehouses, factories, workshops, and industrial storage because they offer strength, flexible layouts, and relatively quick construction. Whether you are planning a small storage shed or a large industrial facility, understanding the main steps can help you make better decisions.
Step 1: Define the Purpose of Your Building
Start by deciding how the warehouse or factory shed will be used. A building designed for storing goods may have different requirements from one used for manufacturing, packaging, or heavy machinery.
For example, a warehouse may need wide aisles for forklifts and high storage racks. A factory may require space for production lines, equipment, staff facilities, and material handling.
Consider these questions before moving forward:
- What products, materials, or machinery will the building contain?
- How many workers will use the facility?
- Will trucks or other large vehicles need indoor access?
- Will the business expand in the future?
Clear answers will help you plan a practical industrial steel building that meets your operational needs.
Step 2: Choose the Right Site and Building Size
The location of your building affects construction costs, access, drainage, and long-term operation. Choose a site that provides enough space for the structure, vehicle movement, loading areas, parking, and future expansion.
Before finalising the location, check local planning rules, land-use permissions, access roads, utility connections, and environmental requirements.
The building dimensions should match your current needs without creating unnecessary construction expenses. Consider the floor area, internal height, column spacing, and roof design.
A higher roof may be necessary if you plan to install overhead cranes or tall storage racks. Similarly, wider clear spans can provide more open floor space, although the most suitable design depends on the building’s loads, dimensions, and engineering requirements.
Step 3: Set a Realistic Construction Budget
A clear budget helps you understand the full cost of a steel warehouse or factory shed before construction begins.
The total cost involves more than the steel structure itself. Your estimate should include:
- Site preparation, excavation, and earthworks
- Foundations and concrete flooring
- Structural steel frames, columns, and beams
- Steel roof trusses, roofing, and wall cladding
- Doors, windows, insulation, and ventilation
- Electrical systems, lighting, and plumbing
- Labour, transport, permits, and engineering fees
Additional requirements, such as fire protection, office areas, heavy-duty floors, or specialised machinery foundations, can increase the budget.
Ask contractors for detailed quotations that clearly explain what is included and excluded. Comparing quotations based on the same specifications makes it easier to identify the right solution rather than choosing only the lowest price.
Step 4: Select the Right Steel Structure Design
The structural design is one of the most important parts of an industrial building project. It determines how the building supports its own weight and handles loads from equipment, wind, and other environmental conditions.
Common options include portal frame structures, truss-based roof systems, and other engineered structural steel framing arrangements. The right option depends on the building’s size, intended use, clear-span requirements, and budget.
When planning steel warehouse construction, discuss the following with a qualified structural engineer:
- Required building span and height
- Roof slope and drainage
- Column positions and internal clear space
- Wind loads and other relevant design loads
- Future extensions or changes in use
In Australia, the design should comply with applicable building regulations and relevant Australian Standards. A qualified professional should assess the site conditions and determine the appropriate structural specifications.
Step 5: Plan the Foundation and Concrete Floor
The design of the foundation of a steel building needs to be thoroughly analyzed, regardless of the size of the building. The suitability of the soil and groundwater conditions are important factors that need to be determined in the analysis of foundation requirements. Before detailed design is started, a geotechnical investigation can help to better define the ground conditions.
A concrete floor also requires careful consideration with regard to possible loads. These may include stored goods, machinery, forklifts, and other vehicles. Design of an inadequate floor may lead to cracking and uneven surfaces, and may cause operational problems. The engineer should take into consideration the ground conditions and design loads to properly determine the required thickness of the slab, type and spacing of reinforcement, joints, and subgrade preparation.
Step 6: Choose Suitable Roofing, Cladding, and Insulation
The roof and external walls protect the building from rain, wind, temperature changes, and other environmental conditions.
Metal roofing and wall cladding are common choices for industrial sheds because they are practical and available in different profiles and finishes. However, the materials should be selected according to the building’s location and intended use.
For sites in coastal areas, corrosion protection deserves particular attention. Protective coatings, suitable fasteners, and appropriate material specifications can help reduce corrosion risks.
Insulation can also improve indoor comfort and help manage condensation. If the building stores temperature-sensitive products or houses workers and machinery, discuss ventilation, natural lighting, and heat control during the design stage.
Step 7: Plan Access, Safety, and Essential Services
A well-designed warehouse or factory should support daily operations safely and efficiently.
Plan the position of roller doors, loading bays, pedestrian entrances, emergency exits, and vehicle routes. Ensure forklifts and trucks can move without creating unnecessary risks for workers.
You should also consider:
- Electrical supply and industrial lighting
- Ventilation and dust control
- Fire detection and fire protection systems
- Toilets, offices, and staff facilities
- Security systems and drainage
The exact requirements depend on the building’s use, size, location, and applicable regulations. Addressing these needs early can prevent expensive changes during construction.
Step 8: Choose an Experienced Steel Building Contractor
Your building’s quality depends on design, materials, fabrication, and installation. Look for a contractor with experience in commercial steel buildings and a clear understanding of your project.
Understand their proposed scope and engineering arrangements. Review their material specifications, construction schedules, and quality-control processes. Find out who will obtain the permits, coordinate inspections, fabricate the steel, arrange for transport, and oversee steel installation.
If your project is in Western Australia, consider working with a contractor that is familiar with the local site conditions, approval and construction processes. An experienced contractor can help to reduce delays in an already lengthy construction process.
Step 9: Create a Realistic Construction Timeline
Once the design and approvals are progressing, develop a construction schedule to show the logical sequence of major activities on site.
Allow extra time for inspections, material deliveries, approvals, and weather delays. Keeping the owner, engineer, and contractor updated with the latest information helps prevent the project from becoming unmanageable.
Conclusion
Planning a steel warehouse or factory shed becomes easier when you follow a process. Start with understanding the purpose of the building, selecting a site and establishing a budget. Next, work with the right professionals to design the building and confirm the foundations, structural and other materials, and comply with safety regulations.
A carefully planned steel industrial building can provide a practical space for storage, manufacturing, and business growth. By making important decisions early, you can reduce unexpected costs and create a structure that meets your operational needs for years to come.